
21 September 2026
Roof Windows And Skylights In Southport: Fitting One Into A Victorian Slate Roof
What it takes to cut a roof window into a Southport slate roof - rafters, flashing kits, building regs, condensation and honest 2026 cost bands.
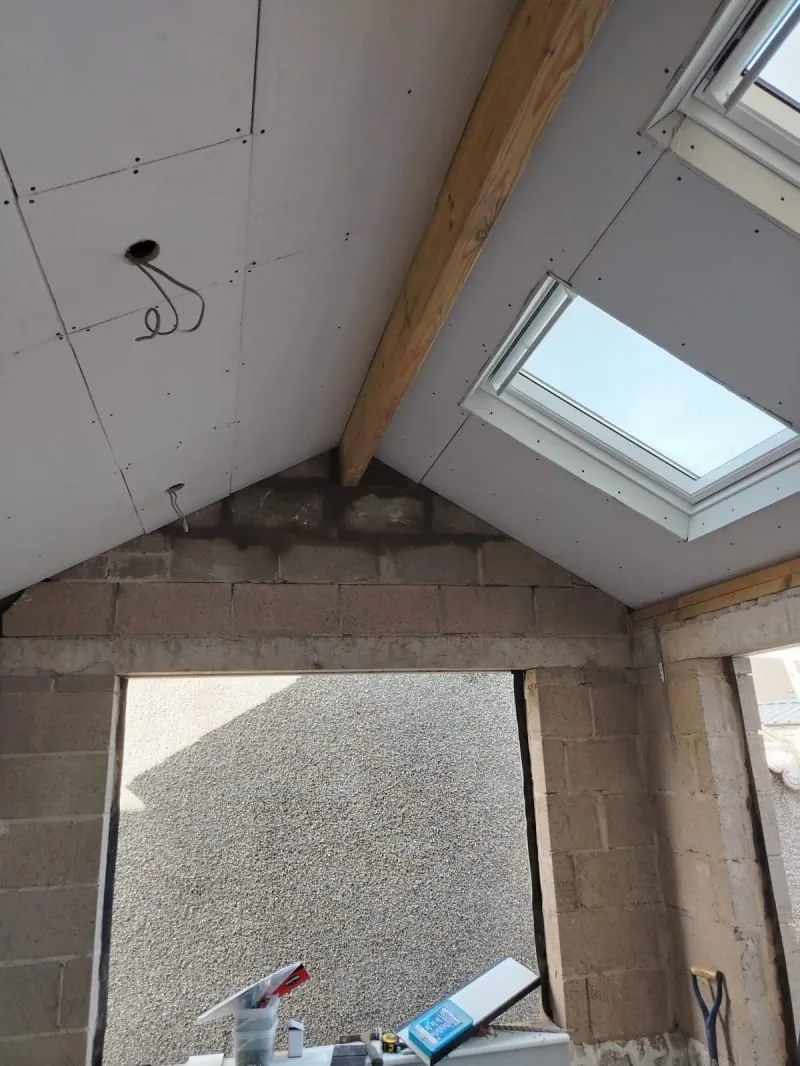
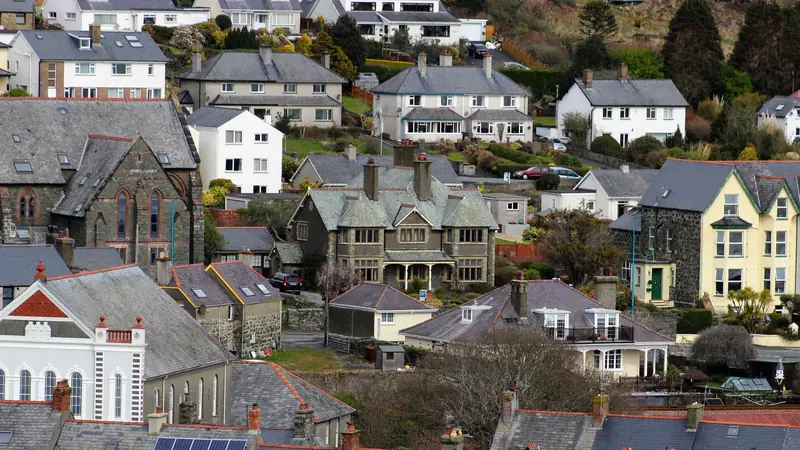
A roof window is the cheapest daylight anyone ever buys. Facing the sky rather than the house opposite, it takes in roughly twice the light a vertical window of the same size manages, and it does it for perhaps a tenth of what a dormer costs. In a town where a large slice of the housing is three storeys of Victorian and Edwardian villa with a dim attic sitting on top, that maths gets people up a ladder with a tape measure fairly quickly.
The complication is what the window has to go through. Most Southport roofs are natural slate, and slate behaves nothing like the concrete interlocking tile on a 1960s estate once you start cutting holes in it. A 780 millimetre wide unit will very likely mean cutting a rafter. The flashing kit that suits slate is not the one that suits tile, and fitting the wrong one is the single commonest reason these windows leak. Here is what the job really involves, which permissions apply, and what it costs in 2026.
Roof window, rooflight or dormer - three things, three prices
A roof window sits in the plane of the roof. It opens, it comes with a flashing kit matched to the covering, and it is the unit most people mean when they say skylight. A rooflight is the broader term and covers fixed units, the cast-metal conservation patterns copied from Victorian originals, and the domed or upstand-mounted things you see on flat roofs. Skylight is what everybody says in the kitchen and nobody writes on a quote. A dormer is a different animal entirely - a box built out from the slope, with its own little roof, its own cheeks and its own structure, adding floor area and headroom rather than just light.
Which one suits your house depends almost entirely on the pitch. Southport’s Victorian and Edwardian villas were built steep, commonly 40 to 45 degrees, which means the attic already has usable standing height down the middle. Light is the only thing missing, and roof windows supply it. A Birkdale or Ainsdale bungalow with a 30 degree roof has the opposite problem: plenty of light available but nowhere to stand up, and no roof window fixes that. There the honest answer is a dormer or nothing.
One more thing worth saying early, because it saves people a lot of money. If the roof is due for stripping anyway, design the openings in now, while the slates are off and the scaffold is already standing - our page on full roof replacement in Southport sets out what that work involves. Cutting in afterwards costs two or three times as much for the same hole.
Cutting into a Victorian slate roof
Slate is nailed, not hung. A concrete tile hooks over the batten on a nib, so it lifts off and drops back with no drama. A slate is held by two nails driven through it into the batten, which means removing one is either a job for a slate ripper - a flat blade slid up under the slate to cut the nails - or a job that breaks it. Around a new opening you will lose a handful either way. On an 1890s Welsh slate roof those are not replaceable from a merchant’s shelf, so a good roofer turns up with salvaged slates of the right size and thickness already in the van.
The second thing slate does not forgive is being cut badly. It is thin, between four and eight millimetres on most Southport roofs, and it snaps along its cleavage if you lean on it. Slates at the sides of the opening get cut to width, which removes the nail holes, so they are held instead by copper tingles - little clips folded over the tail. Tingles are normal and correct. What is not correct is a row of slates around a window bedded in mortar or silicone because somebody could not be bothered to cut them properly, and that is a repair we are called to more often than the window itself failing.
Rafters, trimmers and when to get the sums done
Then the structure. A typical Victorian rafter here is 100 by 50 or 125 by 50 millimetres, set at 350 to 450 millimetre centres, with a purlin running through part way up the slope. Do the arithmetic and the clear gap between two rafters is often only 300 to 400 millimetres, which is narrower than even the smallest standard roof window. In practice almost every roof window on a period Southport roof means cutting at least one rafter.
Cutting one is routine. The cut rafter is supported by trimmers across the top and bottom of the opening, and the rafters either side are doubled up to carry the load that has been diverted onto them. Any competent roofer does this without thinking. Cutting two rafters, or going anywhere near a purlin, is a different conversation and deserves a structural engineer - Approved Document A on structure is the relevant guidance, and a site visit with calculations typically runs £250 to £450. On a postwar trussed rafter roof, which is what a lot of the estates behind Hillside and Ainsdale have, the rule is simpler: do not cut a truss at all without the designer’s sign-off.
The flashing kit is the part nobody asks about
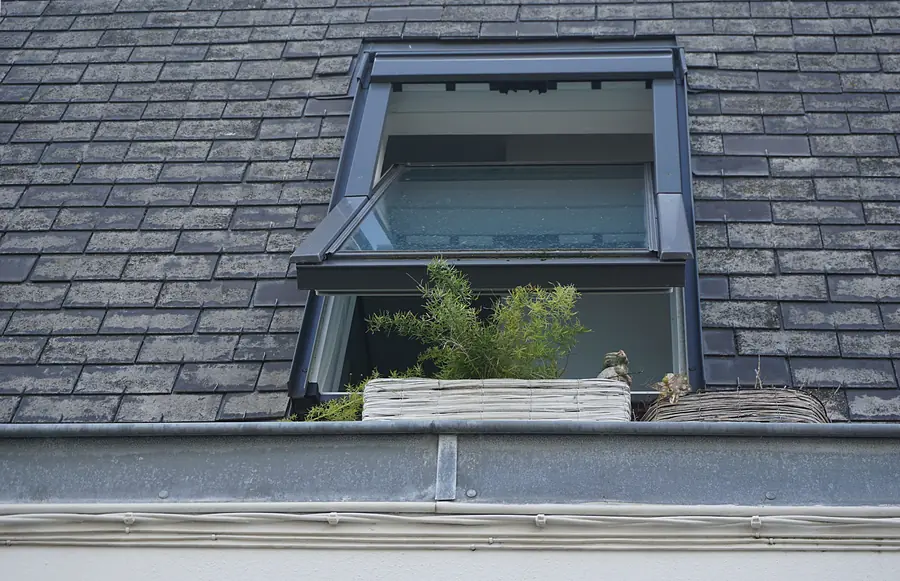
The flashing kit is the aluminium and lead collar that marries the window to the roof covering. It costs £60 to £150, which makes it the cheapest component on the job and the one most likely to cause a leak.
There are two families. Flat kits are made for coverings up to roughly eight millimetres thick, which means natural slate, fibre cement slate and plain tile. Profiled kits are made for coverings with a deep contour, up to about 120 millimetres, which means pantiles and concrete interlocking tiles. Fit a profiled kit on a slate roof and the skirt sits proud of the slates with an air gap underneath it that was designed to be filled by a tile profile. Wind-driven rain gets under, tracks sideways, and appears on the ceiling nowhere near the window. Fit a flat kit on a deeply profiled tile roof and you get the reverse problem. Both are an afternoon’s mistake and a winter’s leak.
The coast adds its own problem on top. Aluminium flashing is the standard product, and on a seafront or Marshside-facing slope it pits at the fixing points inside a decade if the fixings are not stainless. Specify them. Ask for a lead or lacquered apron rather than bare aluminium if the roof looks out over the estuary, and take the extra cost, because replacing a flashing means taking the slates off again.
There is also the question of what is behind the slates, which on most Victorian roofs here is nothing at all - no felt, no membrane, as we set out in what a felt-less Southport roof actually means. A roof window arrives with an underfelt collar designed to lap onto an existing underlay. With no underlay to lap onto, it has to be dressed down onto the battens properly instead, and a roofer who has never met a torched roof will not think to do it.
Planning is the easy question, building regs is not
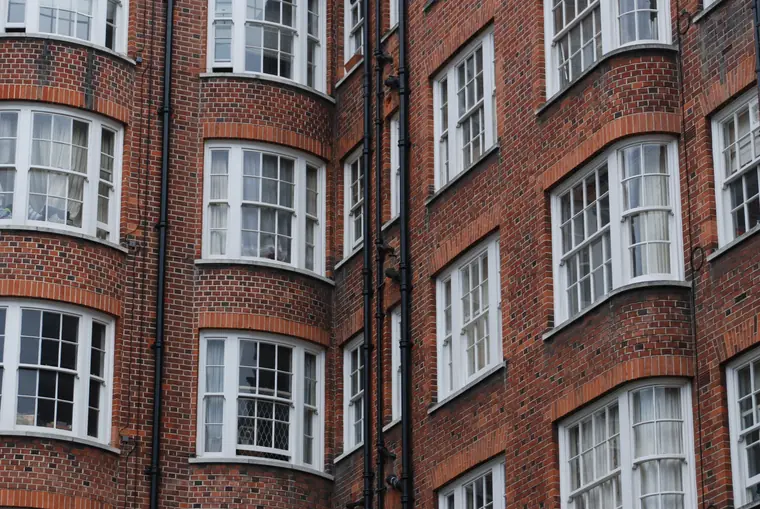
Planning permission is rarely the obstacle. Roof alterations are permitted development as long as nothing projects more than 150 millimetres beyond the existing slope and nothing sits above the ridge, and a flush-fitted window is comfortably inside that. Our guide to who actually needs planning permission for roof work in Southport goes through the conditions and the conservation area position in full, so we will not repeat it here. The short version: rear slope, almost certainly fine; front slope in one of the designated areas along Lord Street, the Promenade or Birkdale Park, ring Sefton’s conservation team first, and check the designations on the council’s conservation areas pages before you commit to a design.
Building regulations are the ones that apply to almost everybody, and they are the ones quotes go quiet about. A new opening in a roof is structural work creating a new controlled fitting, so it is notifiable. Replacing a tired window in an existing hole of the same size generally is not, although the replacement still has to meet the current thermal standard.
What a building control officer checks is fairly predictable. The rafter has to have been trimmed properly, which is the Approved Document A point above. The unit has to meet the thermal standard for a controlled fitting, currently 1.4 watts per square metre kelvin for a window in an existing dwelling - any modern double-glazed roof window clears that at around 1.2 to 1.3. The room below has to still have adequate ventilation. And if the loft is a habitable room rather than storage, the window has to work as an escape opening: at least 0.33 square metres of clear openable area, no dimension under 450 millimetres, and the bottom of the opening no more than 1,100 millimetres above the floor. A building notice to Sefton for work of this size usually lands somewhere between £250 and £400.
Condensation, and the cold loft you have just put a hole in
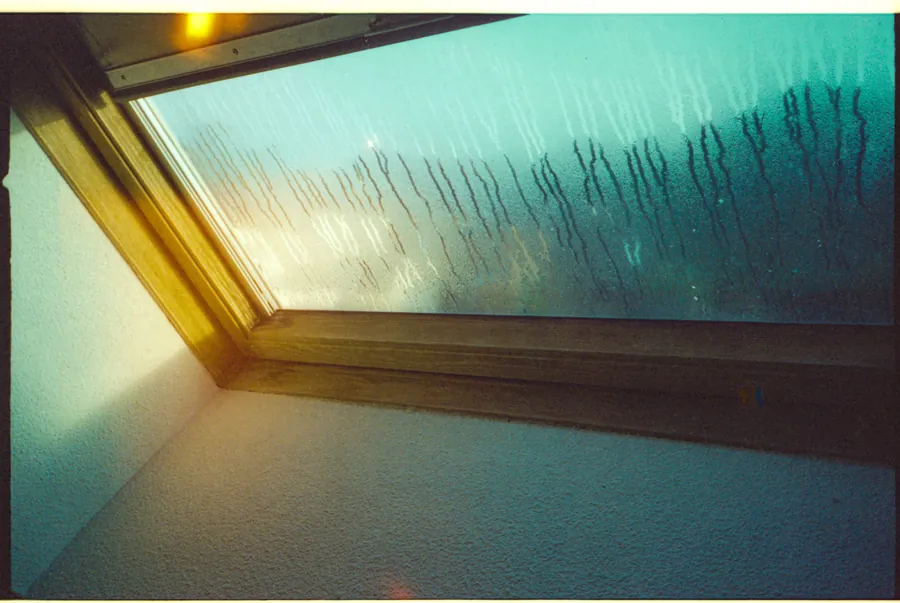
Half the “my new roof window leaks” calls we take are not leaks. They are condensation, and the giveaway is that the water appears on cold clear nights and vanishes in wet weather, which is the exact opposite of how a real leak behaves.
The commonest cause is the internal reveal. The correct detail splays it - the bottom board vertical, the top board horizontal - so that air from the room washes up over the glass and keeps it moving. Box the reveal square instead, which is quicker and looks tidier on paper, and you create a still pocket of air in front of the coldest surface in the room. It sweats, the plasterboard goes soft at the corners, and everybody blames the window. A radiator or pipe run below it helps for the same reason.
Ventilation is the other half. Approved Document F on ventilation expects a background ventilator with an equivalent area of at least 8,000 square millimetres serving a habitable room, which on a roof window means the trickle vent in the top of the frame, left open rather than taped shut. And if the space stays a cold loft, the roof itself still needs to breathe: a pitched roof over 15 degrees wants the equivalent of a continuous 10 millimetre gap at both eaves, and insulation stuffed hard into the eaves during the works is the quickest way to lose it. If the loft is being lined out as a warm roof, the numbers change to 25 millimetres at the eaves, 5 at the ridge, and a clear 50 millimetre air path above the insulation.
Glass for Southport light
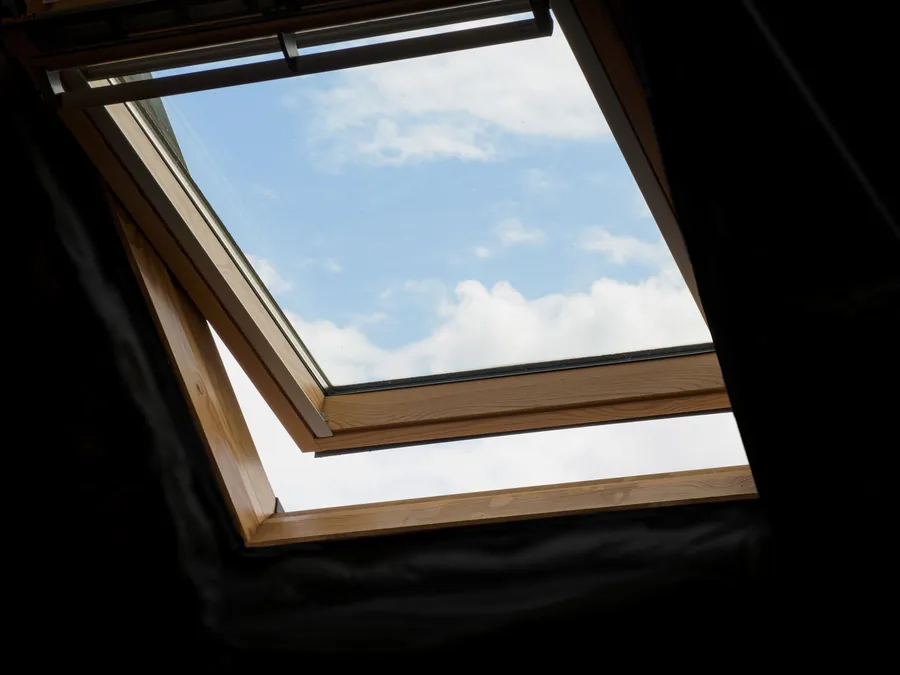
Southport gets a particular kind of light. The town faces west and north-west across the mouth of the Ribble, and at low tide there are square miles of wet sand out there acting as a mirror. On a bright afternoon in June a west-facing slope gets direct sun plus a second helping bounced up off the estuary, which is lovely from the Promenade and considerably less lovely at four o’clock in a top-floor bedroom with two metres of unshaded glass in the ceiling.
So the glazing spec matters more here than it would three miles inland. Standard double glazing in a roof window comes in around 1.2 to 1.4 watts per square metre kelvin; triple glazing gets to roughly 0.9 to 1.1 and adds perhaps £150 to £300 to the unit. That is the heat-loss half. The heat-gain half is the g-value, and a solar control or anti-sun pane drops it from around 0.5 to nearer 0.3 for £80 to £150 extra - worth it on any south or west slope, pointless on a north one.
Blinds are the other lever, and the distinction is worth knowing before a salesman explains it. An internal blackout blind fixes glare and fixes nothing else, because by the time the sun is on the inside of the glass the heat is already in the room. An external awning intercepts it outside and cuts solar gain dramatically, at £120 to £250 a window fitted. On the coast, check what the awning fabric and its cassette are made of - salt air shortens the life of thin anodised aluminium and cheap fabric noticeably, and an external blind that seizes in year four on a third-floor slope is an annoying thing to have to reach.
Scaffold, weather windows and how long you lose the room

The roofing side of a single window is fast. Strip the slates back, trim the rafter, set the frame, fit the flashing, re-slate around it: half a day to a day for two people on a straightforward rear slope. What takes the time is everything either side of that. Scaffold has to go up and come down. The internal reveal needs lining, boarding, skimming and then a few days for the plaster to dry before anyone paints it. Realistically you are looking at two to four days of people in the house, spread across a week or so.
Scaffold is the cost people forget. Edge protection to a two-storey rear slope, hired for a week or two, generally runs £400 to £900 in Southport. A three-storey villa off Hesketh Road is more, and anything over a public footway needs a highway licence from Sefton, which adds both a fee and lead time. This is the single strongest argument for doing every window you eventually want in one visit rather than one a year.
Weather sets the rest. A roof cannot be opened up in driving rain, and while a competent crew will sheet the opening overnight, nobody wants a hole in a Victorian slate roof during a westerly gale. Between roughly October and March the forecast dictates the diary, and an open-ended “we’ll be back when it dries up” is a normal answer rather than a dodge. Spring and early autumn are the easy bookings, which is also when every roofer in the town is fullest.
What it costs in Southport in 2026

These are the ranges we see locally, broken down so you can read a quote rather than just compare totals. They assume a slate roof, which costs more to work than tile for all the reasons above.
The unit itself is £350 to £650 for a standard centre-pivot double-glazed window in a common size, and £700 to £1,200 for top-hung, triple-glazed, oversized or conservation-pattern. The flashing kit adds £60 to £150, more for a recessed kit that drops the window into the plane of the slates - which, incidentally, is the version to specify on a period frontage, because it reads as a dark rectangle rather than a lump. Roofing labour for one opening in slate is £400 to £800. Scaffold is £400 to £900. Lining and finishing the reveal inside, including plaster and paint, is £250 to £500.
Add those up and a single window in an accessible rear slope comes to £1,400 to £2,400 all in. A second on the same visit is £700 to £1,300, because the expensive shared items are already covered. If a second rafter has to go, add the engineer at £250 to £450. If it is notifiable work, add £250 to £400 for the building notice. And for scale: a dormer doing the same job on the same roof starts around £12,000 and goes well past £25,000 once the internal work is counted. Most people who ask us about a dormer want light rather than floor space, and two roof windows give them that for a tenth of the money.
If you are weighing one up on a Southport roof and want a straight answer on the rafters, the flashing and the price, ask us to come and look at it.
Frequently Asked Questions
Do I need planning permission for a roof window in Southport?
Usually not. A roof window that sits within 150 millimetres of the plane of the existing slope, and no higher than the ridge, falls under permitted development, and a flush or recessed unit is well inside that. Two exceptions catch people out in Southport. A front-facing window on a principal elevation inside one of Sefton's conservation areas - Lord Street, the Promenade, Birkdale Park and several others - is the sort of thing the council will want a conversation about, and on a listed building you need listed building consent regardless of what permitted development says.
Do I need building regulations approval to fit a roof window?
For a brand new opening, yes, because you are cutting a structural member and creating a new controlled fitting. Building control will look at how the rafter has been trimmed, the U-value of the unit, ventilation in the room below, and escape provision if the space is a habitable loft room. Swapping a worn-out window for a same-size replacement in the same hole is usually a different matter, though the replacement still has to meet the current thermal standard. Ask your roofer who is notifying Sefton and how - a straight answer takes one sentence.
Can a roof window go into a slate roof without re-slating the whole thing?
Yes, and it is normal work. The slates come off in a zone roughly a metre wider and taller than the window, the nails are cut with a ripper rather than pulled, and the slates go back around the new flashing once it is set. Expect to lose a few to breakage - old Welsh slate is thin and brittle, and a matching second-hand replacement is worth having on site before anyone starts. Cut slates at the edges of the opening get held with copper tingles because there is nowhere left to nail them.
How much does a roof window cost fitted in Southport?
For a single standard centre-pivot window in an accessible rear slope on a two-storey slate roof, £1,400 to £2,400 covers the unit, the flashing kit, the roofing labour, scaffold and finishing the reveal inside. A second window fitted on the same visit lands nearer £700 to £1,300 because the scaffold and set-up are already paid for. Triple glazing, solar control glass, a conservation pattern or an opening that needs a second rafter cutting all push the figure up.
Will a new roof window make my loft damp?
It can if the detailing is rushed. The classic mistake is squaring off the internal reveal rather than splaying it - vertical below the window, horizontal above - which leaves room air unable to wash across the glass and lets the corners sweat. The other one is blocking the eaves with insulation while the work is going on, which stops the roof space breathing. Done properly, with a splayed reveal, a working background ventilator and the eaves gap left clear, a roof window does not add a damp problem.
Free Roof Survey & Quote
Free roof survey and a fixed written quote, anywhere across Southport, Sefton and West Lancashire.