
8 September 2026
No Felt Under Your Slates? What It Means For A Southport Victorian Roof
Thousands of pre-1920 Southport roofs were built with no underlay at all, on purpose. What torching is, how those roofs stay dry, when they stop, and why spray foam is the one fix to refuse.
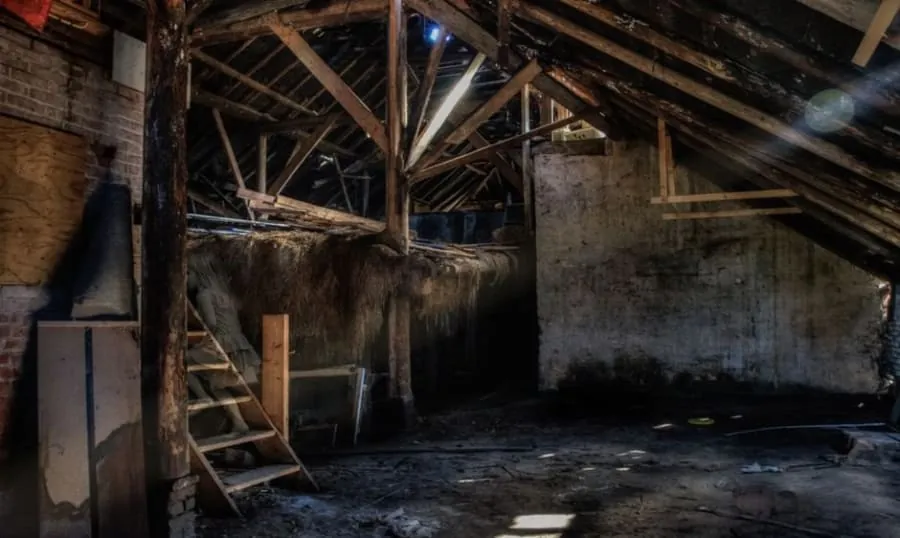
A surveyor’s report on a Victorian house in Southport will almost always contain a line to the effect of “no underlay was observed beneath the roof covering”. Homeowners read that as a defect. Lenders sometimes read it as a reason to ask questions. And a particular sort of salesperson reads it as an opening.
It is none of those things on its own. It is a description of how every roof in the town was built before roofing felt existed, and a good many of those roofs are still doing their job. What it means for you depends on what else is going on up there, and that is what this piece is about.
The surveyor’s sentence that starts all of this
Roofing underlay, the bitumen felt of the mid-twentieth century and the breathable membranes that replaced it, only became routine on British houses after the Second World War. Southport’s Victorian and Edwardian core was finished a generation before that. The villas around Hesketh Park, the terraces off Lord Street, the big houses of Birkdale Park and the streets running back from the Promenade all went up with slates nailed straight onto battens, and nothing between the battens and the loft.
So when a homebuyer’s report flags a lack of underlay, it is flagging the construction of the entire street. The useful question is not “is there felt” but “is the roof doing what a felt-less roof was designed to do”, which is a question about the slates, the nails, the torching and the ventilation. A quick roof inspection from a Southport roofer who knows this stock answers it in half an hour, and the answer is usually more reassuring than the report implied.
What was under the slates instead: torching
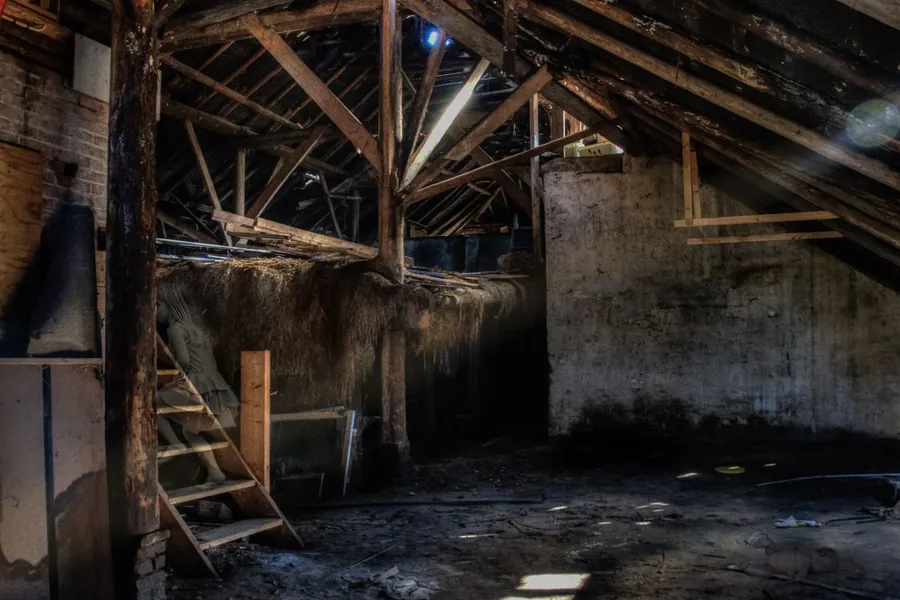
Look up in a Victorian Southport loft and, between the battens, you may see the crumbling remains of a grey or buff mortar pressed against the back of the slates. That is torching. It is a lime mortar, usually mixed with animal hair so it holds together, and it was applied to the underside of the slates as the roof was laid, either as a fillet along each batten or as a thin coat across the whole slate.
It did three jobs. It stopped wind blowing up between the slates and lifting them. It caught any fine spray that got past the laps and let it dry out harmlessly. And because lime breathes, it allowed moisture rising from the house to pass out through the roof rather than condensing on the timbers, which is why old lofts with torching intact are so often bone dry. Conservation roofers still argue, with reason, that a torched roof manages moisture better than one wrapped in an impermeable felt, and there is a good explanation of why in this article on the need for roofs to breathe.
Torching does not last forever. Movement, vibration and a century of thermal cycling shake it loose, and once it has dropped off the roof loses the draught-proofing and the secondary defence it provided. Loose torching on the loft floor is a sign of age, not a crisis. Missing torching alongside corroded nails and slipped slates is something else.
How a roof with nothing under it stays dry
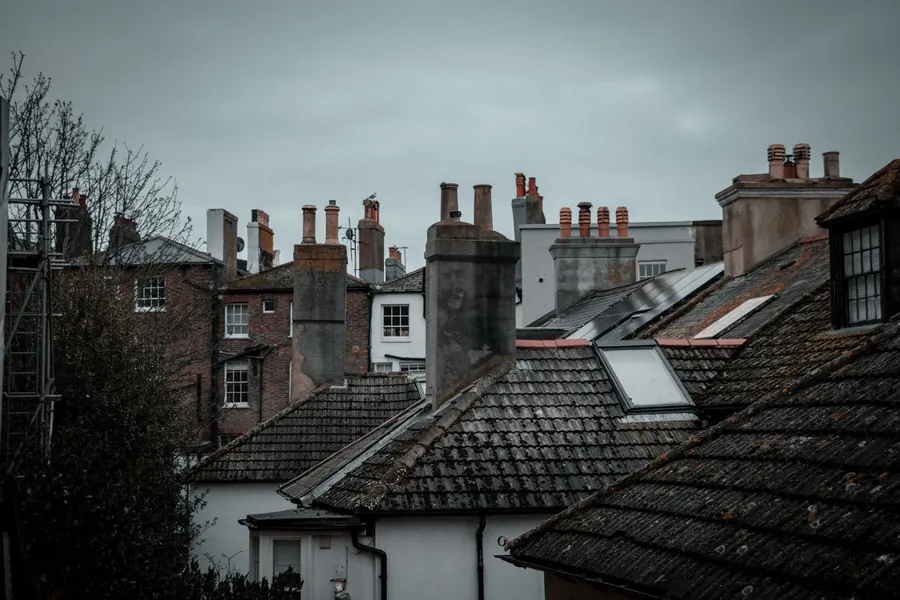
A slate roof does not rely on a membrane to keep water out. It relies on geometry. Each slate overlaps the one two courses below by a set amount called the headlap, and the steeper the roof, the faster water runs off before it can be driven up under that lap. The Victorians built Southport’s roofs at forty degrees and steeper for this reason, and a well-laid slate roof at that pitch sheds rain without any help.
Ventilation does the rest. A loft with no underlay is open to the outside air through every gap between the slates, so any moisture that does get in, or rises from the rooms below, is carried away before it settles on the timbers. That is why these roofs, despite having nothing behind the covering, so rarely suffer the rot and condensation problems that turn up in tightly sealed modern lofts.
The system has two weak points, and both are about what happens as it ages. First, the nails. Iron nails within a couple of miles of the Irish Sea corrode faster than the slate they hold, and once they go the slates slip and the laps open. Second, the slates themselves. Welsh slate laid in 1880 is usually still sound, but any cheaper slate mixed in over the years, and any slate that has been re-laid too many times, will begin delaminating along the edges. When either happens, there is no felt beneath to catch the water, and a leak that would have been a damp patch on a modern roof becomes a drip on the bedroom ceiling.
Where it stops working, and why the coast brings that forward
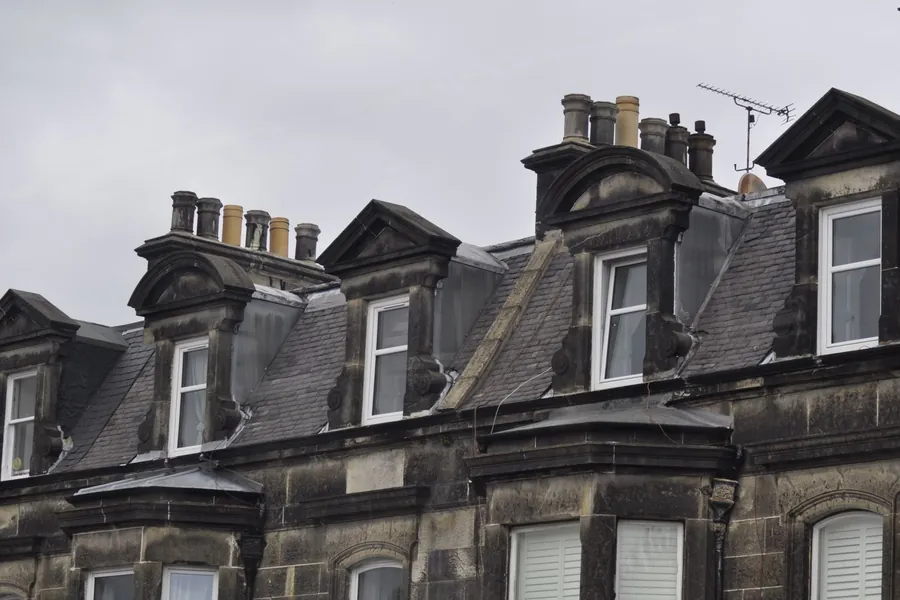
Everything about a felt-less roof depends on the covering staying tight, and the covering stays tight only as long as its fixings do. That is the part the Sefton coast is hard on. Salt in the air is why a Birkdale roof runs out of nails before an Ormskirk roof of the same age, and sand off the dunes silts the laps and holds water where it can freeze.
The consequences show up in a recognisable order. First a few slipped slates after a winter storm, put back individually. Then more of them each year, until the roofer starts using the phrase “nail sickness”. Then a stain on a ceiling, usually below a valley or a chimney, where water came through a lap and had nothing to stop it. At that point the missing underlay is finally relevant, because the roof has lost its only line of defence and there is no second one behind it.
Hold onto that sequence, because the sales pitch we come to next reverses it. The roof did not fail because it had no felt. It failed because a century of salt air finished the nails. Adding something behind the slates does not put the nails back.
The spray foam pitch, and why it lands in Southport
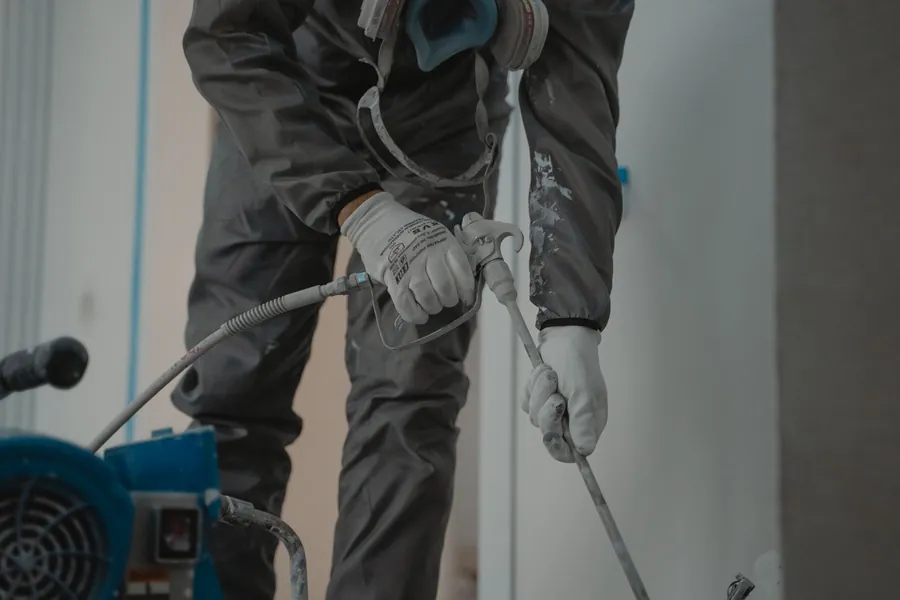
Here is how it goes. A company, often one that arrived through a leaflet or a phone call, sends someone to look in your loft. They point at the daylight between the slates and the absence of felt, and they offer to solve both by spraying polyurethane foam onto the underside of the roof. It insulates, it seals, it holds loose slates in place. Done in a day, no scaffold, and a fraction of what a re-roof would cost.
Every part of that is technically true and every part of it is a bad idea on a Victorian roof. The foam bonds the slates to the battens and to each other, so they can no longer be repaired one at a time and the whole covering has to come off in lumps when the roof is eventually replaced. It closes off the ventilation the roof was designed around, so any moisture reaching the timbers stays there. It hides the rafters, the battens and the back of the slates, so nobody can see what condition they are in ever again. And it does nothing about the nails, which were the actual problem.
Southport gets more of this than most towns because it has more of the target market. The housing is old and felt-less, the population is noticeably older than the national average, and older homeowners with no mortgage are the people who get the door-knock. The Royal Institution of Chartered Surveyors produced a consumer guide on spray foam insulation in 2023 largely because of high-pressure selling of exactly this kind, and it is a ten-minute read that should happen before anyone with a spray gun gets near your loft hatch.
What lenders and surveyors do when they find it

An estimated quarter of a million UK homes now have spray foam in the roof, on the estimate the Residential Property Surveyors Association and the Property Care Association have arrived at, and the consequences for those homes are showing up at the point of sale. Research the BBC published in November 2024 found that only a quarter of the country’s biggest mortgage lenders would lend on a home with retrofitted spray foam, and not one of the equity release providers surveyed would. The HomeOwners Alliance keeps a running summary of where individual lenders stand, and several have moved to case-by-case decisions or outright bans.
The reasoning is straightforward. A surveyor cannot inspect timbers they cannot see, cannot tell whether the foam is holding moisture against them, and cannot value a roof whose condition is unknowable. A lender faced with an unknowable risk declines it. In a town where a large share of homeowners are in or approaching retirement and equity release is a common plan, that is not an abstract worry. Removal is possible, but it is a specialist job with a four-figure bill, and it is being sold by some of the same operators who installed the stuff in the first place.
If you have already had it done, do not panic and do not accept the first removal quote through the door. Get an independent surveyor to look at it and tell you honestly whether it needs to come out.
The right ways to insulate a felt-less roof
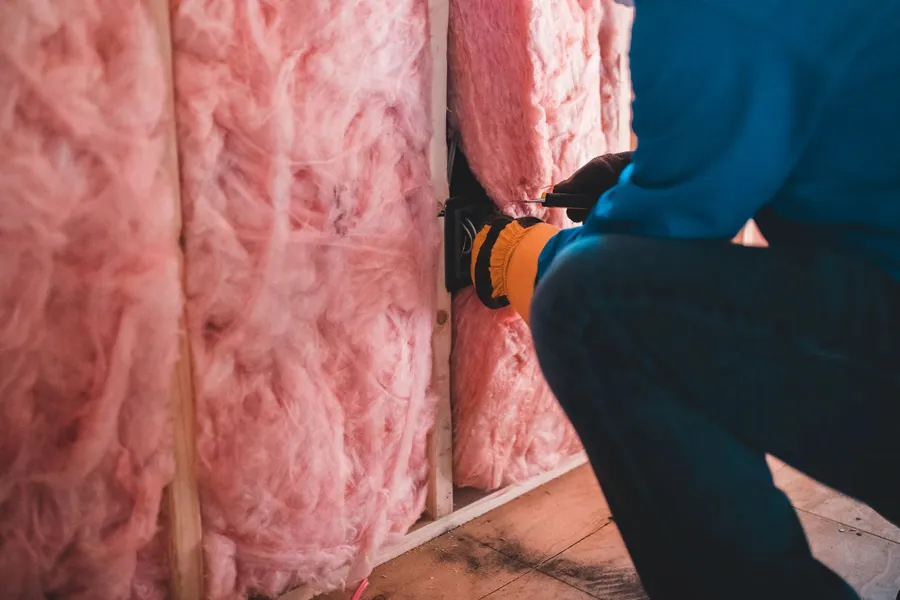
None of this means a Victorian roof has to stay cold. It means the insulation belongs at ceiling level, not on the slates.
Lay mineral wool between the ceiling joists and then a second layer across them, to a total depth around 270 millimetres, which is the depth the Energy Saving Trust recommends for a loft. Keep it clear of the eaves so air can still move through the roof space, and if the loft is boarded, raise the boards on legs rather than squashing the insulation flat. That arrangement leaves the roof above cold and ventilated, which is what a felt-less roof needs to stay dry, and puts the warmth where the house actually loses it.
If you want the roof space itself warm, for a loft conversion or a usable room, that is a different job. The insulation goes between and under the rafters with a ventilated gap above it, the roof has to be stripped and re-laid over a breathable membrane, and the whole thing needs Building Regulations sign-off. It is a proper re-roof by another name, and should be priced and planned as one.
When the answer is a re-roof with a membrane
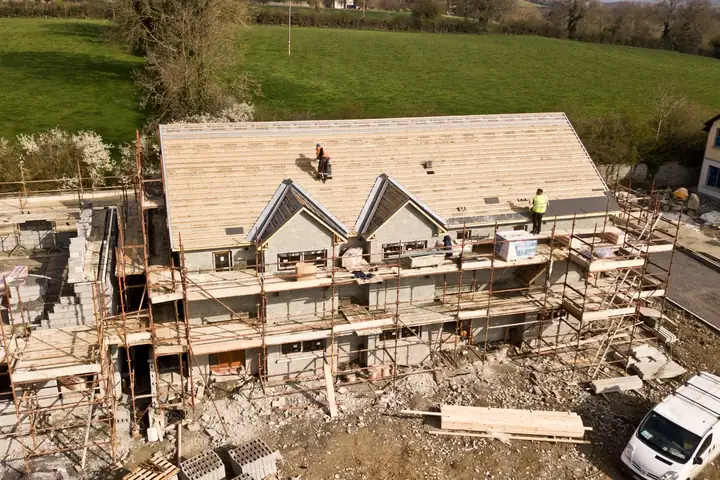
There does come a point where the honest answer to “no underlay” is a new roof, and it is the same point at which the roof would have needed replacing anyway. Nails gone, torching gone, slates slipping every winter, a leak that has moved from one room to another. At that stage the missing felt stops being a description and becomes a reason: a re-roof gives you a breathable membrane behind the slates, new battens, coastal-grade fixings and a second line of defence the original never had.
Two things to know before you get quotes. The first is that the old slates are often reusable, particularly the Welsh ones, and a roofer who plans to salvage them is saving you real money. The second is that the choice of what goes back on deserves more thought than it usually gets, and we have written a separate guide to choosing between Welsh, Spanish and fibre cement slate for a Southport re-roof. Postwar bungalows, incidentally, have the opposite problem, a bitumen felt that has perished behind tiles that look fine, and our piece on Southport’s bungalow roofs covers that.
Until then, a felt-less roof that is tight, well ventilated and properly nailed is not a defect. It is a Victorian roof, doing what it was built to do, and the best thing you can do for it is leave the loft cold, keep the gutters clear, and have the slates checked once a year.
If you would like someone to look at yours and tell you plainly which of those situations you are in, book a free roof survey in Southport and we will go up and find out.
Frequently Asked Questions
Is it a problem that my Southport roof has no felt under the slates?
Not by itself. Nearly every house in Southport built before the 1920s was roofed without underlay, and a great many of them are still dry a century later. The slates were laid on battens with a lime mortar called torching pressed against their undersides, and the roof was kept dry by pitch, headlap and ventilation rather than by a membrane. The roof only becomes a problem when the torching has fallen away, the nails have corroded or the slates themselves are delaminating - and those are signs the roof is nearing the end of its life, not evidence that the missing felt caused it.
Can felt be fitted under existing slates without re-roofing?
No. Underlay sits between the rafters and the battens, so it can only go on with the slates off. Products that promise to add a membrane from inside the loft either spray a foam onto the slates, which we advise against, or fit a sheet beneath the rafters that does nothing to stop water reaching the timbers. If the roof needs a membrane, it needs stripping, and at that point you are re-roofing and should price it as such.
Why do mortgage lenders refuse houses with spray foam in the roof?
Because once the foam is on, nobody can inspect the timbers or the underside of the slates. Foam can hold moisture against the rafters and hide rot, it can bond the slates together so they cannot be repaired individually, and surveyors cannot tell a sound roof from a failing one. Research the BBC published in November 2024 found only a quarter of the biggest mortgage lenders would lend on a home with retrofitted spray foam, and none of the equity release providers surveyed would. That is a serious issue in a town with as many older homeowners as Southport, where equity release is a common plan.
How should I insulate a Victorian roof that has no underlay?
At ceiling level, with mineral wool laid between and then across the joists to around 270 millimetres, keeping the eaves clear so air can still move through the loft. That leaves the roof space cold and ventilated, which is exactly what a felt-less roof needs to stay dry. If you are converting the loft or want the roof space warm, the insulation has to go between and below the rafters with a ventilated gap above it, and that is a job for a proper re-roof with a breathable membrane, not something sprayed on from inside.
Free Roof Survey & Quote
Free roof survey and a fixed written quote, anywhere across Southport, Sefton and West Lancashire.