
2 September 2026
The Bungalow Problem: Why Southport's Single-Storey Roofs Age Their Own Way
Ainsdale and Birkdale are full of bungalows with 1960s concrete tiles on shallow hipped roofs. What fails first, why the felt decides everything, and when it becomes a re-roof.
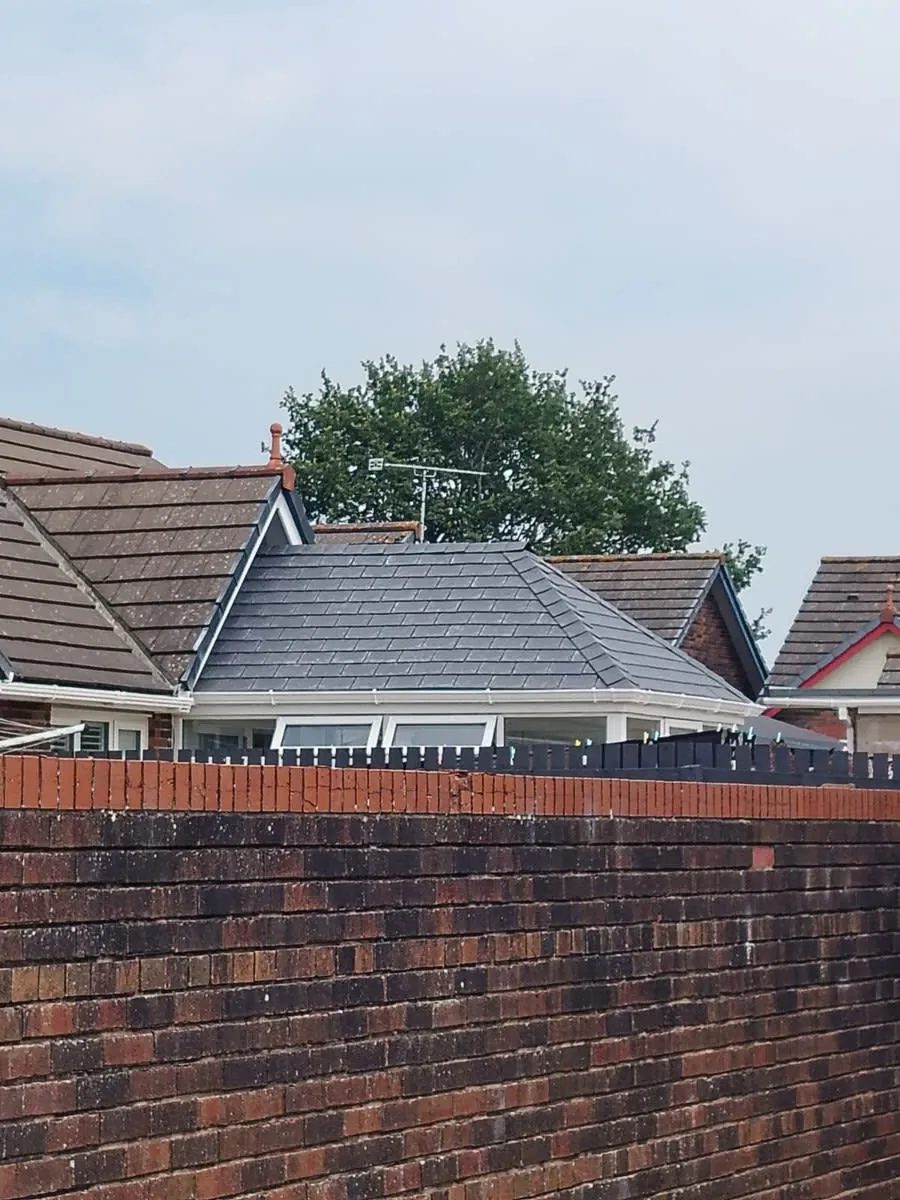
There is a particular kind of Southport house that estate agents describe as deceptively spacious and roofers describe as mostly roof. Drive through Ainsdale, the quieter parts of Birkdale or the streets off Kew and you pass hundreds of them: single-storey, hipped, tiled in something grey-brown that has gone green on the north side, laid at a pitch that looks lazy compared with the Victorian slate a mile closer to town.
They fail differently to two-storey houses, and they fail on a different timetable. Most of them were roofed between about 1955 and 1980, which means an enormous number of Southport bungalow roofs are arriving at the end of their design life within the same handful of years. Here is what actually goes first, and what separates a roof that needs a morning’s work from one that needs stripping.
A bungalow is mostly roof
Start with the geometry, because it explains most of the rest. A two-storey semi puts perhaps 60 square metres of roof over 120 square metres of floor. A bungalow of the same floor area carries all of it on one plane. Proportionally there is far more roof per household, more of the house’s weather defence is doing the job at once, and every square metre of it is directly above a room somebody lives in rather than above a landing and a spare bedroom.
That last point matters more than it sounds. In a house, a slow leak announces itself in a loft, then a ceiling upstairs, then eventually downstairs, and you get two warnings. In a bungalow you get one, and it lands on the bedroom ceiling. It is why so many of the bungalow jobs that come through as an urgent roof leak repair in Southport are described by the owner as having appeared overnight. They rarely did. There was just nowhere for the early stage of it to show.
The tiles that came with the town’s expansion
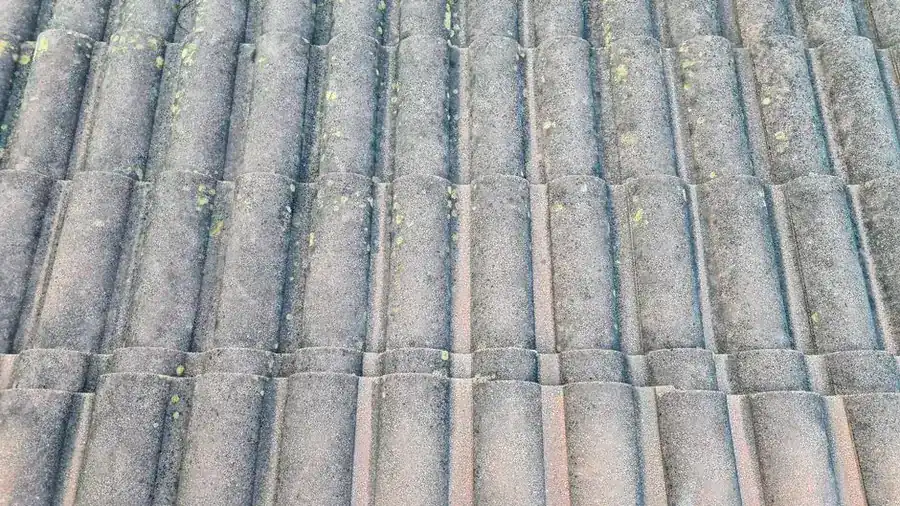
Concrete interlocking tiles were the material of the postwar suburb: cheap, fast to lay, big enough that one covered the area of four plain tiles. Southport’s bungalow belt went up on them.
Manufacturers have generally put 50 to 60 years on that product, and the arithmetic is not comforting. What actually happens as they age is a slow loss of the cement-rich surface. The face erodes, the colour pigment washes out, the tile gets rougher and holds more water, moss and lichen take up residence in the texture, and a wet tile is a heavier tile on a structure designed for a dry one.
But here is the thing worth knowing: the tiles usually are not what fails. Walk a fifty-year-old bungalow roof and the tiles are often serviceable while the nails holding them have rusted to nothing, the mortar has given up and the felt underneath has gone brittle. The covering outlives everything that was supposed to keep it attached, which is precisely why “the tiles look fine from the pavement” is such an unreliable guide.
Shallow pitch, open coast
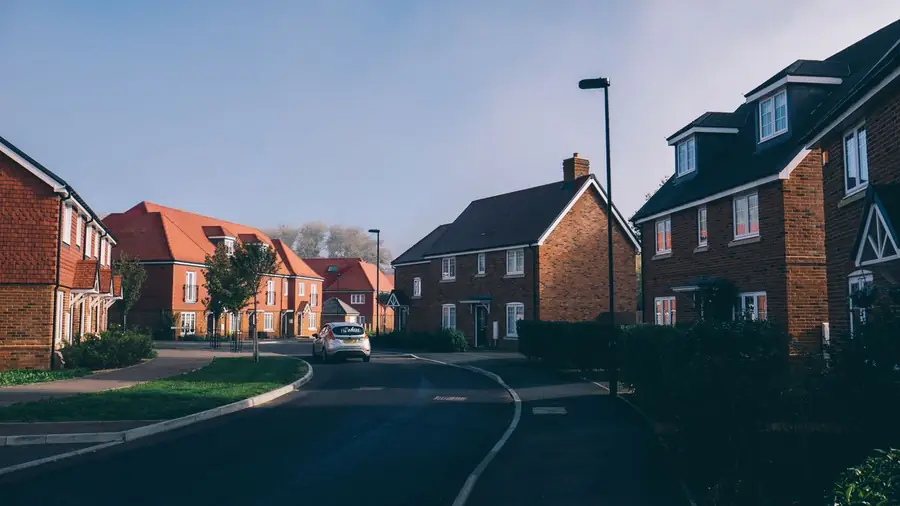
Interlocking tiles were popular partly because they work at pitches where plain tiles and slates cannot. Bungalow roofs were designed low to keep the ridge height down, and that is fine within limits.
The limit is the tile’s own minimum pitch. Some modern patterns are rated down to around 15 degrees. Plenty of the older ones were never intended to go below 22.5 or 30 degrees, and roofs do exist around here that were laid a degree or two optimistically, or that had their covering swapped at some point for a pattern the pitch never suited.
A single-lap tile relies on the overlap and the side interlock to shed water. Push a shallow roof beyond what that lap can handle and rain driven horizontally will climb it. Southport supplies exactly the conditions to test this: the town faces the Irish Sea across flat ground, gets its weather at full strength, and adds blown sand from the dunes to sit in the laps and hold moisture where the tile wants to drain. A roof that is watertight in a downpour and damp in a westerly gale is telling you about its pitch, not its tiles.
Four hips, one ridge, and a lot of mortar
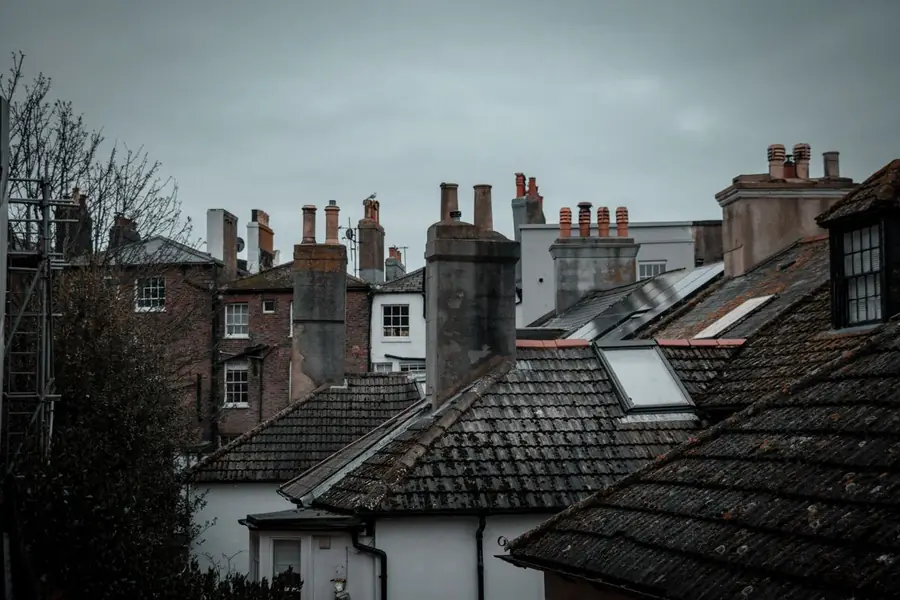
Gabled terraces have one ridge and two verges. A hipped bungalow has a ridge plus four hips running down to the eaves, every one of them capped with ridge tiles bedded in mortar. That is a lot more linear metres of mortar joint per house than the roof next door with a gable end.
Mortar shrinks, cracks and eventually parts company with the tile beneath it. On this coast the process is quicker: wetting and drying cycles are frequent, salt does not help, and the wind that gets under a loose hip tile has a long run-up. The classic Southport bungalow symptom is a line of hairline cracking along a hip that turns into a single displaced tile after a named storm, followed by three more the next winter because the whole run was already loose.
The modern answer is dry fixing - ridge and hip tiles mechanically screwed to a batten rather than bedded in sand and cement, with a ventilated roll beneath. It has been standard for new work since the roofing code was updated in 2014, it does not crack, and it is one of the few genuine upgrades available when an old bungalow roof is overhauled. It costs more than repointing a hip. It also does not need doing again in eight years.
The felt underneath is what decides everything
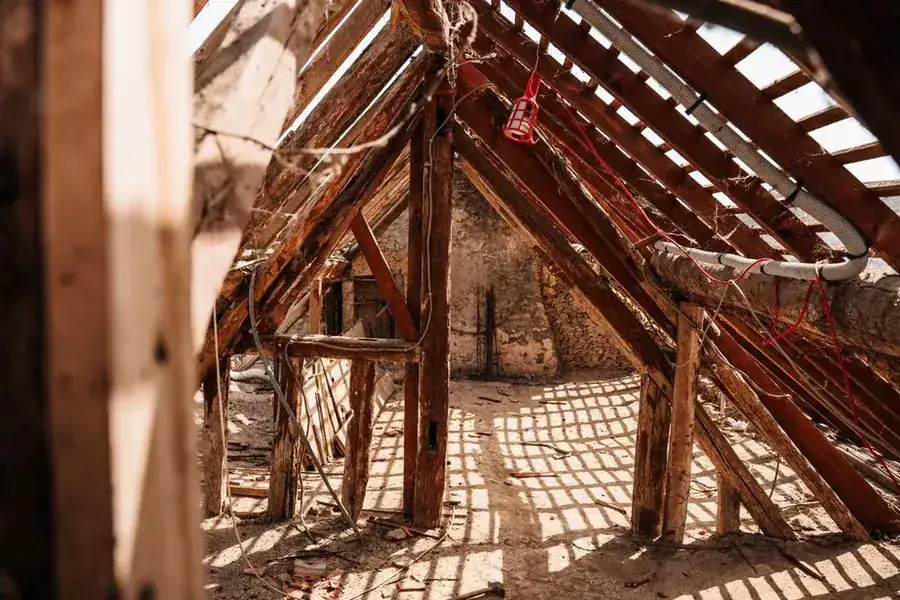
Get into the loft with a torch on a bright day and look up. That layer between the rafters is the underlay, and on a 1960s bungalow it is almost certainly a bitumen felt that has spent sixty years being flexed by the wind.
What you are looking for is daylight where there should not be any, tears above the wall plate at the eaves, and sagging so pronounced that the felt holds a pool between the rafters. Bitumen felt of that era goes brittle, then it splits, and once it splits it is doing nothing at all. Your roof is then relying entirely on the tiles being perfect, which after fifty years they are not.
This is the fact that decides repair against replacement, because the underlay sits below the covering. You cannot get to it without taking the tiles off. So a roof with sound felt and tired fixings is a repair job, and a roof with perished felt is a strip, re-batten and re-lay whatever the tiles look like. If you are weighing that decision up, we have gone through it in more detail in our guide to repairing versus replacing a Southport roof.
Condensation in a shallow roof space
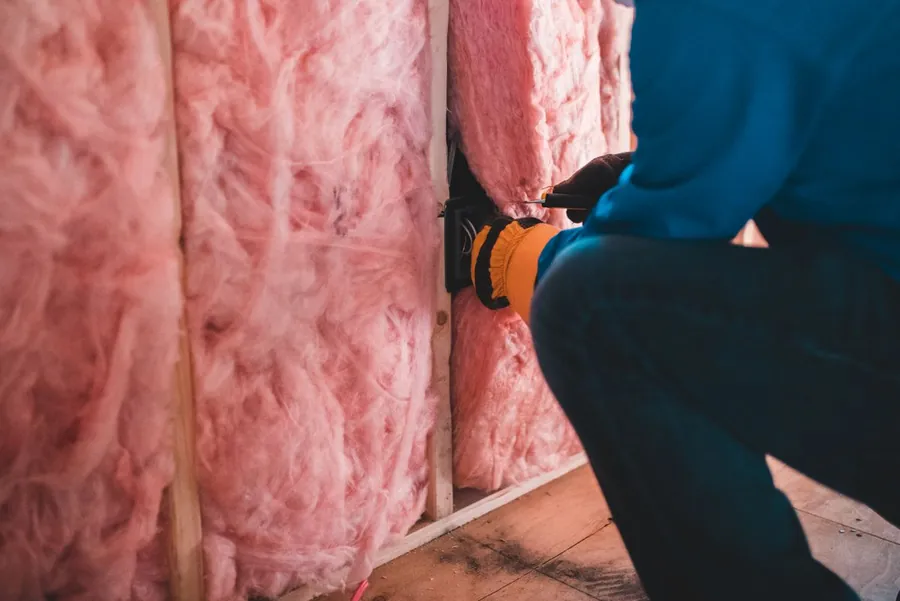
Bungalow lofts are wide and shallow, which makes them awkward to ventilate and very easy to get wrong.
The common sequence goes like this. Someone insulates the loft properly, which is entirely sensible. The insulation is pushed right out over the wall plate to the eaves, because leaving a gap feels like leaving a hole. The airflow that used to pass in at the eaves and out at the ridge stops. Warm moist air from the house still finds its way up through the ceiling, and now it has nowhere to go. It condenses on the cold underside of the felt, drips onto the insulation, and appears on a bedroom ceiling as a damp patch that looks exactly like a leak.
The fix is not less insulation. It is eaves ventilation trays that hold a clear air path above the insulation, and ventilation at the ridge or high level so the air actually moves through. The requirements sit in Approved Document F of the Building Regulations. The diagnostic question a roofer will ask you is when the patch appears: a leak follows rain, condensation follows cold nights and a full house.
Converting the loft, and what the roof says about it
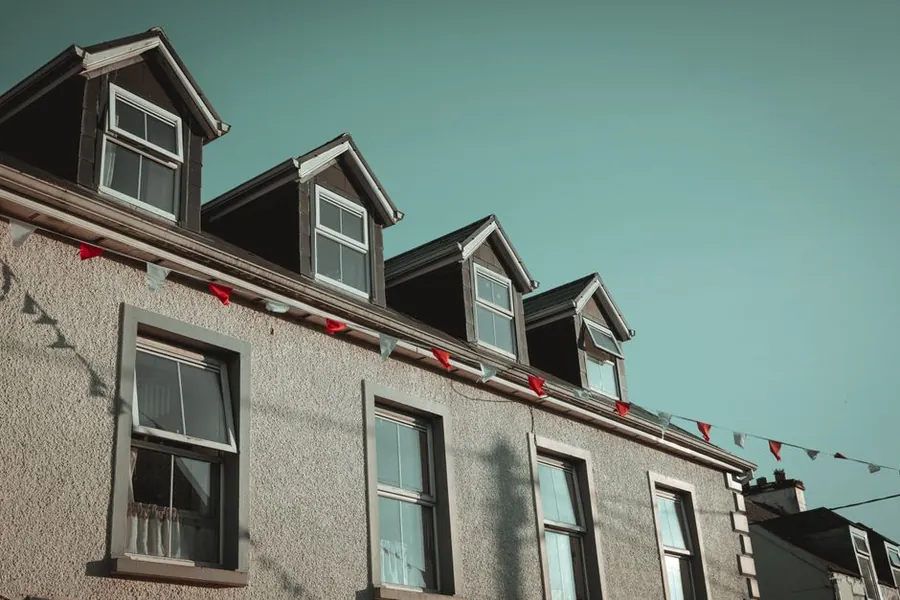
Every bungalow owner eventually wonders about the space up there, and on paper the rules are generous. The Planning Portal’s guidance on loft conversions allows up to 50 cubic metres of additional roof space on a detached or semi-detached house under permitted development, and 40 on a terrace, subject to the usual conditions.
The roof itself is usually the tighter constraint. A shallow pitch gives you a triangle with very little standing room in it, so most bungalow conversions need a dormer, a hip-to-gable change, or both - which is a re-roof by another name. And anything built after the mid-1960s is likely to sit on trussed rafters, a factory-made web of timber that gets its strength from being intact and cannot be cut about to make a room without an engineer designing the replacement structure.
One more thing worth knowing before any of it: if you replace more than a quarter of a roof’s surface, Approved Document L treats it as renovating a thermal element and expects the insulation to be brought up to current standards. That is a cost, but it is also the cheapest moment you will ever get to do it.
Repair, overhaul, or start again
Three honest outcomes, and a rough guide to which one you are looking at.
A repair is the right call when the felt is sound and the problem is local: a run of hip tiles, a slipped course, a failed flashing at the chimney. You are buying years rather than decades, which is a perfectly rational thing to buy on a roof that still has life in it.
The middle option gets skipped far too often. Where the covering is serviceable but everything holding it down has given up, you can dry-fix the ridge and hips, replace corroded fixings, put the ventilation right and renew the gutters and fascias while the access is already there. It is not cheap. It is also a fraction of a re-roof, and it routinely buys another decade.
Starting again becomes the honest answer once the underlay has gone, once the tiles are shedding their surface, or once you are paying for a fourth repair in five years. There is one piece of good news specific to bungalows: access is simpler and cheaper than on a two-storey house, so the gap between the repair bill and the replacement bill is narrower here than almost anywhere else in the housing stock.
If you are not sure which of the three describes your roof, that is exactly what a proper look in the loft and on the tiles is for. Ask us for a free bungalow roof assessment in Southport and we will tell you which it is, with reasons.
Frequently Asked Questions
How long do concrete roof tiles last on a Southport bungalow?
Manufacturers have generally talked about 50 to 60 years for concrete interlocking tiles, and a lot of Southport's bungalow stock was tiled in the 1960s and 1970s, which puts it squarely at the end of that window now. The tiles themselves usually outlive their fixings and their underlay, so the roof rarely fails because the tiles have crumbled - it fails because nails have corroded, mortar has let go and the felt beneath has perished. Coastal air shortens the fixings' life in particular, which is why an Ainsdale roof and an inland roof of the same age are often in noticeably different condition.
Do I need new felt when a bungalow roof is re-tiled?
Almost always, yes, and it is the single biggest reason a repair turns into a re-roof. The underlay sits below the tiles, so it cannot be replaced without stripping the covering off. If the existing felt is a 1960s bitumen type it will be brittle, torn at the eaves and sagging between the rafters, and putting sound tiles back over it just buries a failed layer for another decade. If a quote for a full strip and re-lay does not mention new breathable underlay and new battens, ask why.
Is my bungalow roof too shallow for the tiles on it?
It might be. Every tile pattern has a manufacturer's minimum pitch - some modern interlocking tiles are rated down to around 15 degrees, plenty of older patterns were never meant to go below 22.5 or 30 - and a roof laid below its tile's minimum will let wind-driven rain travel up the laps no matter how sound the tiles look. It shows up as damp patches in a ceiling during driving rain from one particular direction and nothing at all in ordinary weather. A roofer can tell you the pitch and the tile pattern in one visit, and the answer changes what a sensible repair looks like.
Can I convert the loft in a Southport bungalow?
Often, but the roof shape decides it before planning does. Permitted development in England allows up to 50 cubic metres of additional roof space on a detached or semi-detached house, which is generous, but a shallow hipped bungalow roof frequently has neither the head height nor the structure for it without a dormer or a hip-to-gable change. Post-1960s bungalows usually have trussed rafters, which cannot simply be cut away. Get a roofer and a structural engineer to look before you get excited about the floor plan, and check with Sefton Council if you are anywhere near a conservation area.
Free Roof Survey & Quote
Free roof survey and a fixed written quote, anywhere across Southport, Sefton and West Lancashire.