
27 August 2026
Thinking About Solar On A Southport Roof? Check The Roof First
Panels are designed to run for 25 years. Most Southport roofs offered for them have less than that left. What to check, in what order, before you sign a solar contract.
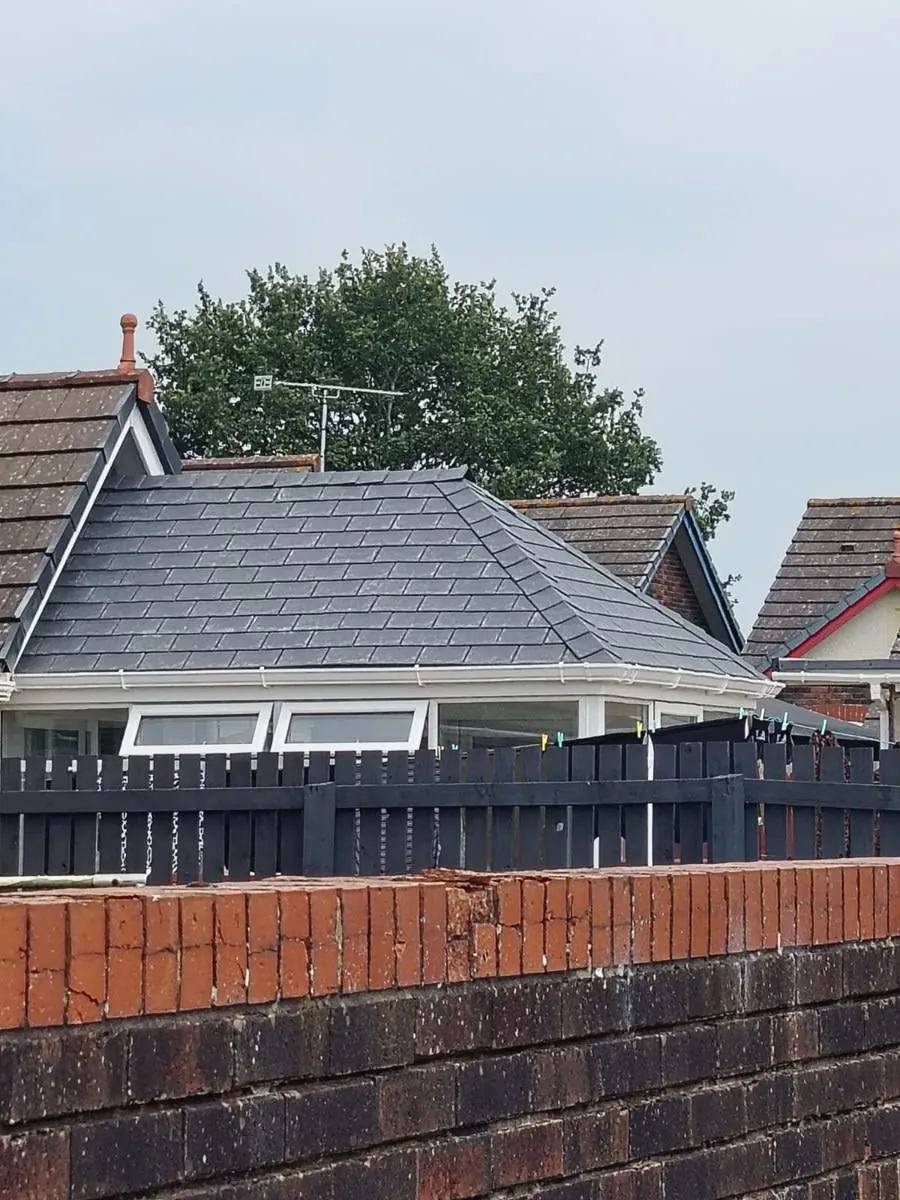
Solar quotes in Southport have got noticeably keener over the last couple of years, and the sums increasingly work. What they almost never include is the one question that decides whether the whole thing is a good idea: how many years are left in the roof you are about to bolt them to.
A domestic array is designed to run for twenty-five years and most panels now carry performance warranties out to thirty. A slate roof that went on a Birkdale villa in 1908 and has never been touched is not going to give you another twenty-five, no matter how solid it looks from the pavement. Fit panels to it anyway and you have not solved anything - you have added a £900 to £1,800 removal-and-refit bill to a re-roof that was already coming.
This is not an argument against solar. It is an argument for doing the two jobs in the right order, and for knowing what to look at before an installer’s surveyor arrives with a tape measure and a load calculation.
Panels last twenty-five years. Does what is under them?
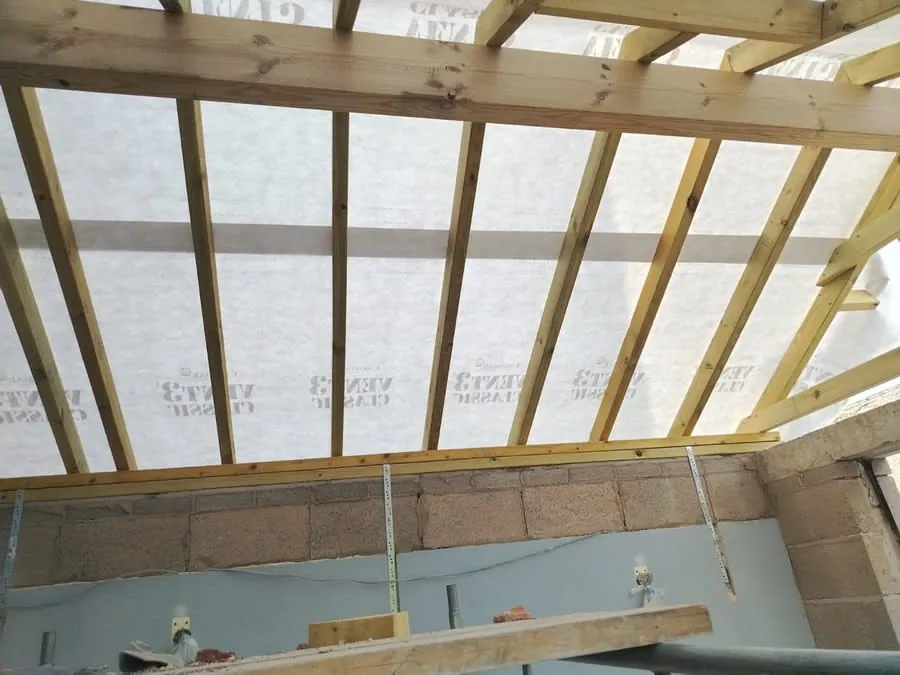
Think of the array and the covering as two systems with separate clocks, because that is what they are.
The panels have a known and generous lifespan. The covering does not - it has an estimate, and the estimate depends on things that vary enormously between two houses on the same street. Natural Welsh slate on a well-ventilated roof can run well past a century. The nails holding it on cannot. Concrete interlocking tiles from the 1970s are typically quoted at fifty to sixty years but frett and lose their surface much sooner on an exposed westerly elevation.
So the honest first question is not “will my roof take the weight”. It is “will my roof still be doing its job in 2051”. If the answer is no, the sensible sequence is a roof replacement first and panels after, not the other way round - and the combined cost of doing both together is a lot less frightening than most people assume, for reasons we come to at the end.
What a solar quote does not tell you about your roof
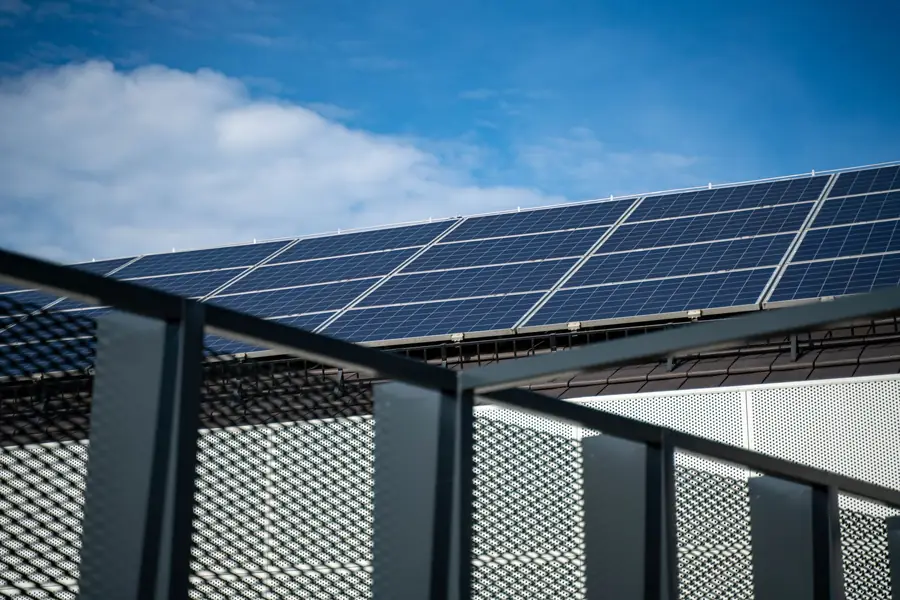
A competent installer will do a structural assessment. That assessment asks whether the rafters can carry the additional dead load - broadly 11 to 15 kg per square metre once panels, rails and hooks are counted, which on most post-war roofs is comfortably within tolerance and on some older ones is not.
What the assessment does not cover is condition. It will not tell you that the nails are two winters from letting go, that the underlay has perished where it laps into the gutter, or that there is a hairline crack in the chimney flashing that has been feeding a slow leak into the party wall. Those are not oversights on the installer’s part. They are simply outside the scope of the survey they were engaged to do, and unless a roofer looks separately, nobody in the process is being paid to ask.
Worth knowing about the wider quality framework, too: certification under the Microgeneration Certification Scheme covers the installation of the microgeneration system, and it is the qualification your energy supplier will insist on before paying you for exported electricity under Ofgem’s Smart Export Guarantee. It is a real and useful standard. It is not, and does not claim to be, a roof survey.
How much life is actually left in a Southport slate roof
Here is where the local picture diverges sharply from the national advice.
Southport is not an especially wet town - the long-run average at Crosby is around 824mm a year, less than Manchester gets. What it has instead is wind and salt, and the combination goes for fixings rather than materials. Iron and early galvanised nails corrode in a marine atmosphere, and when they go, sound slates start sliding off a structurally perfect roof. The slate itself may have another fifty years in it. The thing holding it on does not.
This is the single most important reason to check before committing to solar here, because it produces roofs that look fine and are not. A roof shedding the odd slate each winter is telling you something specific about its remaining service life, and we have written separately about how to tell mending from replacing on a Southport roof if you want to work through that properly.
The practical test: if slates have slipped in more than one location on more than one elevation over the last few years, treat the covering as being in its final decade and plan accordingly. One slipped slate after a named storm is bad luck. A pattern is a clock.
Salt, and the ironmongery holding it all on
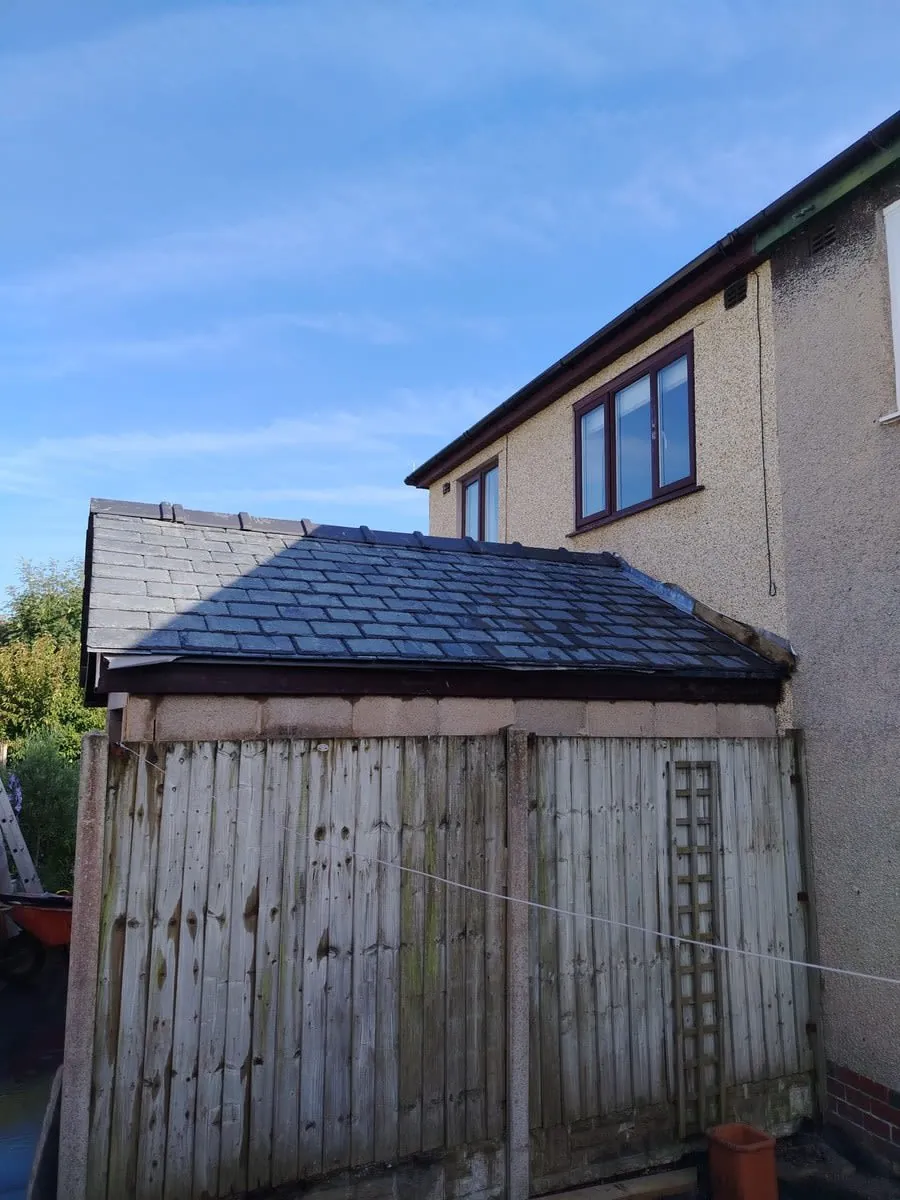
Assume the roof passes. There is a second coastal issue nobody mentions in a sales meeting, and it concerns what the array is fixed with rather than the array itself.
Panels and rails are fine. Anodised aluminium framing handles marine air well and has been doing so on seafront installations for years. The vulnerable parts are the roof hooks and the fasteners - the components that pass through the covering, sit hard against slate or tile, and stay there for a quarter of a century in air carrying salt off the Irish Sea.
Specify stainless fixings at A4 or 316 grade rather than the standard A2, which is intended for general use and not for coastal exposure. And insist on no dissimilar metals in direct contact. Aluminium bearing on untreated steel in a damp salt environment sets up galvanic corrosion at the interface, and the joint fails long before either part would have on its own. Ask the installer to confirm both in writing. A good one will already have said it.
The other detail worth watching is how the hooks interact with the weathering. On a slate roof the mounting hook has to sit on a batten and the slate above has to be dressed back over it. Done badly, every hook is a potential leak path, and there might be forty of them.
The loft tells you more than the slope does
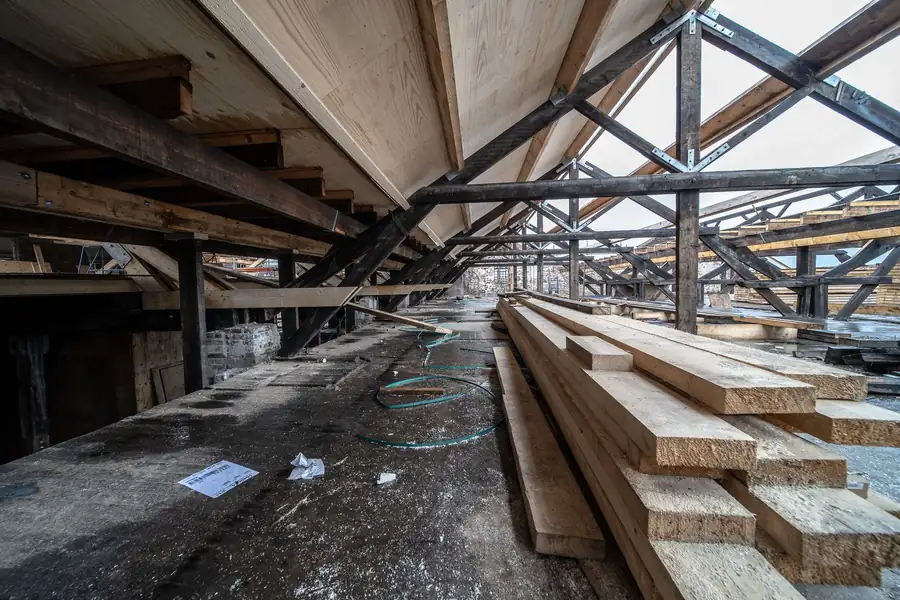
You can do most of the useful diagnosis yourself, from inside, in twenty minutes with a torch and no ladder work at all.
Go up on a bright day and turn the light off first. Daylight through the covering means gaps. Then look at the timbers: dark staining on rafters or purlins shows where water has been getting in, and the key thing is whether the stains are wet or dry to the touch. Dry historic staining from a fault that has since been fixed is common and not a problem. Damp staining is live.
Check the underlay next. Old bitumen felt goes brittle and tears along the rafter lines, and if it has failed at the eaves you will see it where the roof meets the wall plate. Then look at the nail ends protruding through the battens. Bright metal is fine. A rusty orange bloom around the shanks is the corrosion story from the last section, visible from the warm side.
If the loft is dry, the timbers are clean, and there is no daylight, your roof is very probably a good candidate. If it is not, you have found that out for the price of a torch battery rather than after signing a twenty-five-year contract.
Planning, and the conservation-area exceptions
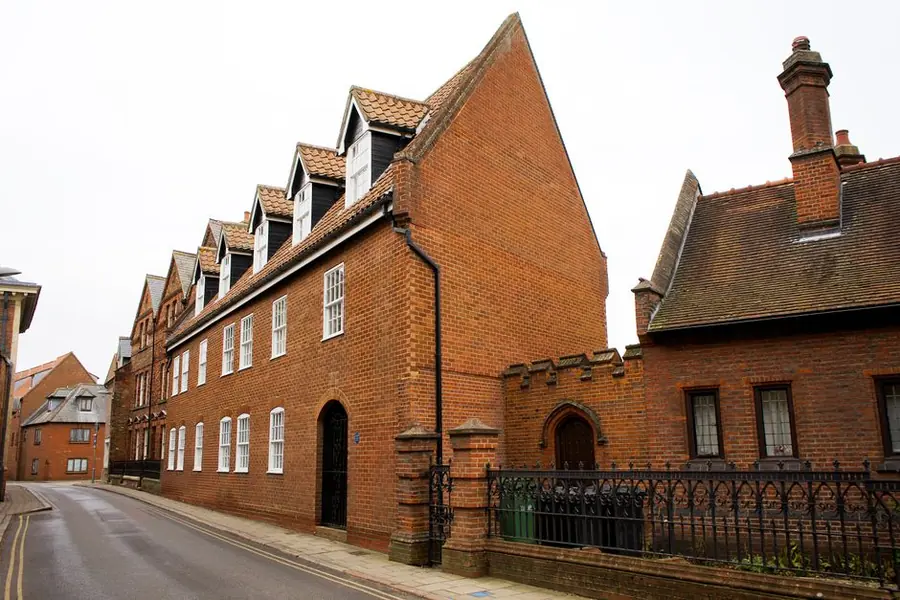
For the large majority of Southport homes this is a non-issue, but the exceptions catch people out.
Roof-mounted panels on a house are normally permitted development. The conditions, set out on the Planning Portal’s page on solar equipment mounted on a house, are that the equipment projects no more than 200mm from the roof slope and does not sit above the highest part of the roof, chimney excepted. Note that these rules were revised in late August 2026 with a transitional period running for a year, so anything you read from before then may be out of date.
Two exceptions bite here. A listed building needs listed building consent whatever the panels look like, and Southport has a substantial number of them, particularly around Lord Street and the Promenade. And in a conservation area, panels must not go on a wall, balcony or roof enclosure that fronts a highway - which on a Victorian villa with its principal elevation to the street can rule out the very slope you wanted.
None of that stops a rear-slope installation, which on a south-facing back garden in Churchtown or Hesketh Park is often the better orientation anyway. It just means the design has to start from the constraint rather than discover it.
Do it in the right order and you only scaffold once
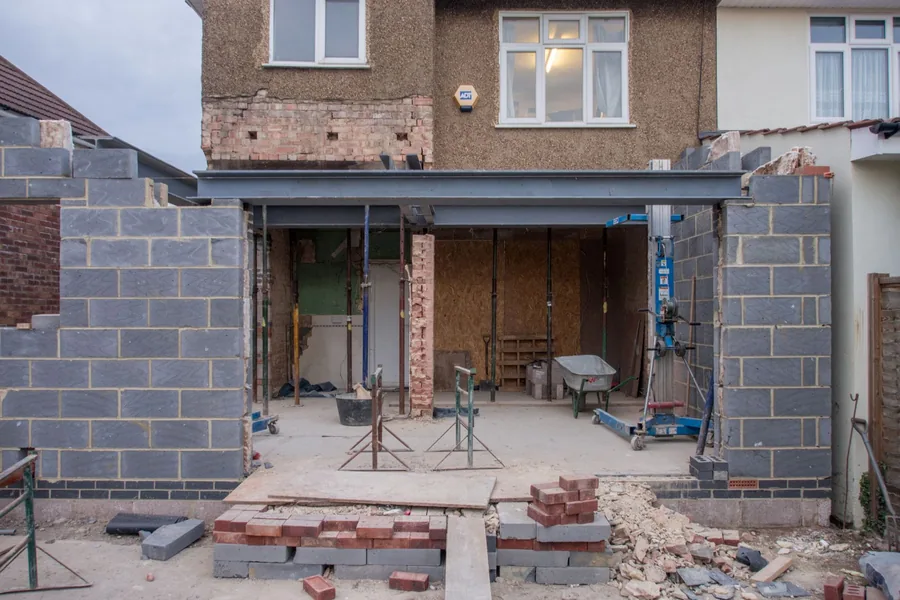
If you have read this far and concluded that the roof needs doing, the news is better than it sounds.
Scaffolding is a fixed cost that does not care what you do while it is up, and on a three-storey Southport villa it is a meaningful share of both jobs. Doing the re-cover and the array in one programme means paying for it once. It also means the mounting hooks go in as part of the roof build rather than being retro-fitted into a finished covering - fitted to fresh battens, properly weathered, with new underlay dressed around them. That is a better detail than any retro-fit can be, and it removes forty potential leak paths from the equation.
The sequence that works: roofer surveys first and gives you a remaining-life view; if the covering has a decade or less, get the re-cover and the solar priced as one job with a shared scaffold; if it has twenty-five years or more, go straight ahead with the panels and leave the roof alone.
What does not work is letting the two trades quote in isolation and hoping the timing lines up. It rarely does, and the party who ends up paying for the mismatch is always the homeowner.
If you want an honest read on how long your covering has left before you commit to an array, book a free roof survey in Southport. We will tell you if it is fine, and we would rather tell you that than take it apart twice.
Frequently Asked Questions
Does a solar installer check the condition of my roof?
They check that it can carry the load and that the fixings will bite, which is not the same thing. A structural check asks whether the rafters can take roughly 11 to 15 kg per square metre of extra dead load. It does not ask how many winters the covering has left, whether the nails have corroded, or whether the underlay has perished at the eaves. Those are roofing questions, and unless the installer has a roofer on the team, nobody in the process is being paid to ask them.
How much roof life should be left before fitting panels?
As a working rule, at least as much as the panels are warranted for - so twenty-five years or thereabouts. If your covering has ten years left, you are choosing between taking the array off and refitting it partway through, or living with a compromised roof under a working system. Removing and refitting a domestic array to allow a re-roof typically adds £900 to £1,800 to the job, plus the lost generation while it is down.
Do solar panels need planning permission in Southport?
Usually not. Roof-mounted panels on a house are normally permitted development provided they do not project more than 200mm from the roof slope and do not sit above the highest part of the roof, excluding the chimney. The exceptions matter here though: listed buildings need consent regardless, and in a conservation area panels must not be fitted to a wall, balcony or roof enclosure fronting a highway. The rules were revised in August 2026 with a transitional period, so check the current position before ordering.
Does salt air affect a solar installation?
It affects the metalwork, not the panels. Frames and rails are anodised aluminium and cope well, but the roof hooks, brackets and fasteners sit against the covering in a marine atmosphere for decades. Specify A4 or 316-grade stainless fixings rather than the standard A2, and avoid any arrangement that puts dissimilar metals in contact - aluminium hard against untreated steel will corrode at the join long before either component fails on its own.
Should I re-roof before installing solar panels?
If the covering is within about ten years of the end of its life, yes, and doing both in one visit is materially cheaper. You scaffold once instead of twice, the roofer can fit the mounting hooks into a fresh batten and underlay properly rather than lifting slates on a tired roof, and you know exactly what condition the timber is in because someone has just had it exposed. If the roof was re-covered in the last decade and the loft is dry, there is no reason to touch it.
Free Roof Survey & Quote
Free roof survey and a fixed written quote, anywhere across Southport, Sefton and West Lancashire.