
15 September 2026
Replacing A Conservatory Or Sun Lounge Roof In Southport: Glass, Solid Or Polycarbonate, And What Changes
Green, leaking polycarbonate over your Southport sun lounge? The three replacement routes compared, what a solid roof does to the light and to building control, and whether your frames can carry it.
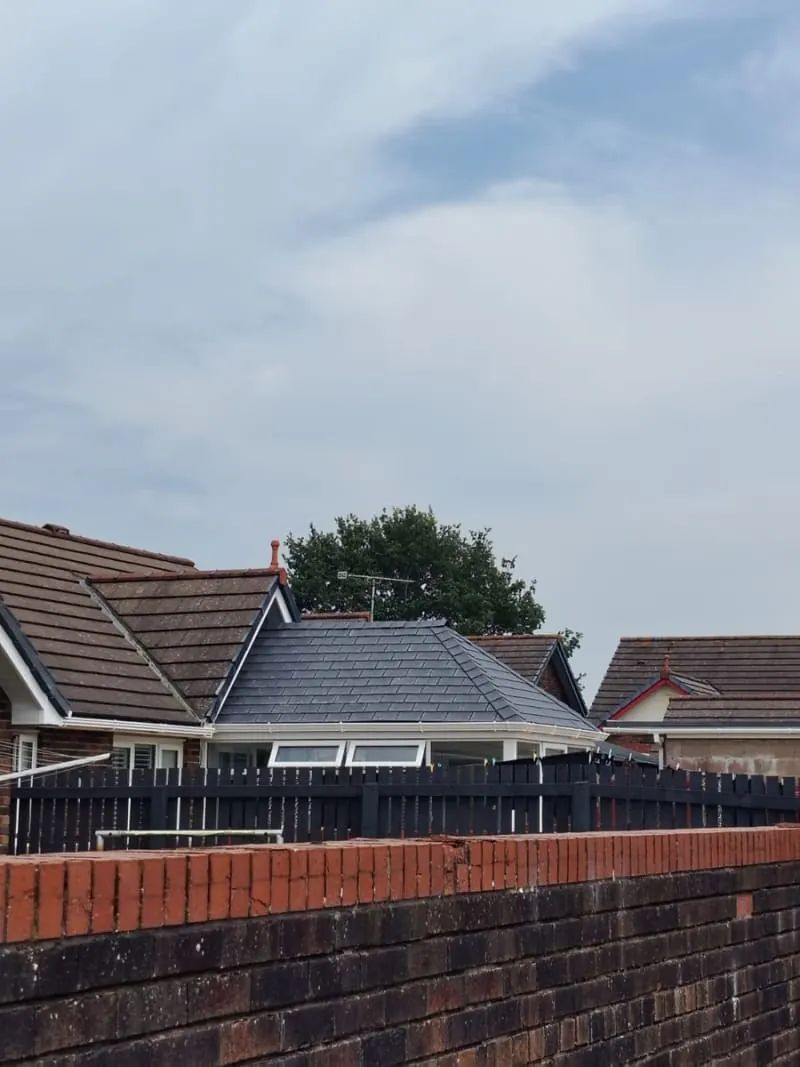
A lot of Southport’s conservatories and sun lounges went up between the mid-nineties and the mid-noughties, and most of them got a bronze polycarbonate roof. Twenty-odd years later, those roofs are the thing we get called out to most often that is not really a roof at all. The sheets have gone green in the flutes. The bar gaskets have hardened and dropped. And the room has settled into being unusable in July and unheatable in January, which is a strange thing to own.
Most people arrive at the phone call having already narrowed it to two options: patch it, or go solid. There are actually three routes, and the one that suits a 1998 lean-to off a Birkdale semi is not the one that suits a big Victorian sun lounge near Hesketh Park. A few numbers do a lot of the deciding. A conservatory only holds its building regulations exemption while it stays under 30 square metres and keeps a significant proportion of its roof and walls glazed. A typical glazed conservatory roof loads the frames at under 10kN per metre, and a lightweight composite solid roof adds only around another 0.5kN per metre on top. And replacing more than half the surface area of a thermal element pulls the whole element into current standards. Get those three straight and the rest of the choice is about light, comfort and money.
Working out what you have actually got up there
Stand inside on a bright day and look up. Multiwall polycarbonate is instantly recognisable because you can see the internal flutes running down the slope like a stack of drinking straws, and the light through it is diffuse rather than sharp. Glass gives you a crisp view of the sky and a hard-edged shadow on the floor. If the panel has a faint bronze or opal tint and the view is blurred, it is polycarbonate, whatever the original brochure called it.
Then look at the bars. Nearly every conservatory roof built in this period uses an aluminium or aluminium-cored glazing bar with a rubber gasket and a snap-on cap. Water that gets past a tired gasket runs down inside the bar and is supposed to drain out at the eaves. When those internal drainage paths silt up with blown sand, the water backs up and comes through at the bar, which is why so many leaks appear halfway up a slope rather than at an obvious junction. That is a different problem from a slipped slate or a failed flashing, and it needs a different fix from the sort of work covered on our page about full roof replacement in Southport.
Last, look at the abutment where the conservatory meets the house. On a lot of Southport installations that detail was done in about ten minutes with a surface-fixed flashing and a bead of mastic. Twenty winters of movement later, it is very often the real source of water that everyone has been blaming on the roof panels.
Why polycarbonate gives up faster three streets from the dunes
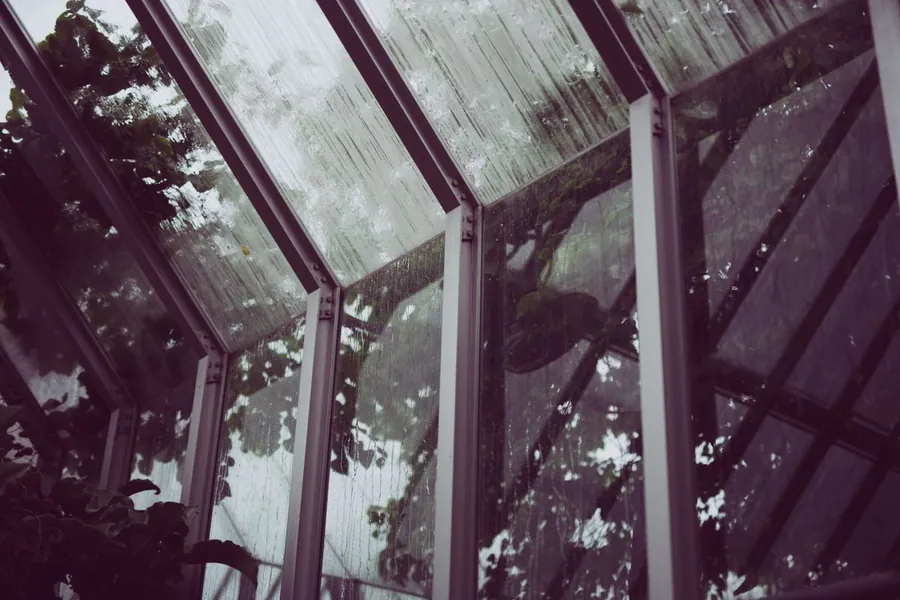
Polycarbonate does not fail because it wears out mechanically. It fails because the thin co-extruded UV layer on the weather face degrades, and once that has gone the sheet underneath yellows, goes brittle and starts to craze. In a sheltered inland garden that process takes a long time. On the Sefton coast it does not.
Blown sand is the part people underestimate. The dune system running from Birkdale through Ainsdale to Formby puts fine abrasive material into the air every time the wind gets up off the Irish Sea, and a shallow-pitched roof plane facing west catches it. Sand-blasted polycarbonate loses its UV layer in patches rather than evenly, which is why you often see one slope looking fine and the neighbouring slope looking milky. Salt-laden air then works on the aluminium bar and the fixings, and the same westerly weather keeps the surface damp for weeks at a stretch through autumn and winter.
Algae arrives last and gets the blame first. It colonises the micro-pitting on a worn surface and, worse, migrates into the open ends of the flutes where the tape has perished. Green inside the sheet cannot be cleaned off from either side. When somebody tells us they have jet-washed the roof twice and it came back within a month, the sheet is finished rather than dirty. Jet-washing an old polycarbonate roof also tends to drive water straight past the gaskets, so it often turns a cosmetic complaint into a leak.
Like for like, or a step up to glass
Re-sheeting in new polycarbonate is the cheapest route, and there is nothing wrong with choosing it as long as you know what you are choosing. You get a watertight roof again, you keep every scrap of light, the frames carry no extra load, and the exemption question never arises. What you do not get is a solution to the temperature problem. The room will still be too hot in July and cold in January, and on this coast you should expect to be having the same conversation again somewhere between ten and twenty years from now. If the conservatory is a plant room, a utility space or somewhere the dog sleeps, that is a perfectly rational thing to buy.
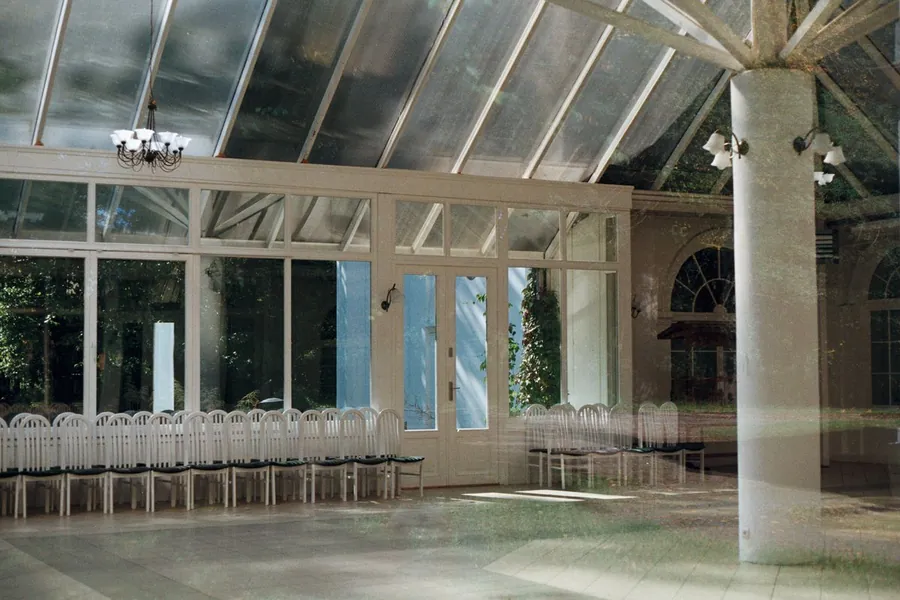
Glass is the middle route and it has moved on a long way from the plain sealed units of the nineties. A modern conservatory roof unit typically pairs a self-cleaning outer pane with a solar-control interlayer or coating, so it rejects a chunk of the summer heat while keeping the room bright. The self-clean coating matters more here than it does inland, because it works by letting rainwater sheet off rather than bead, which helps carry off the film of salt and sand that would otherwise sit there.
Glass is heavier than polycarbonate, though, and that is the catch. A frame that was only ever specified for lightweight sheet may need reinforcing before it carries glass, and the roof structure may need different bar sections. It is a smaller version of the same structural question a solid roof raises, and it deserves the same site check rather than a phone quote.
The solid warm roof, and what it does to the light
A solid roof is the one that genuinely changes what the room is. Insulation goes in between and over the rafters, a vapour control layer goes underneath, and you end up with a plastered or boarded ceiling and a covering of tiles, slates or a lightweight composite tile panel. The room stops being a glasshouse and becomes an extension you can heat.
Be honest with yourself about the light, because this is where people get caught out. You are removing the whole overhead glazed area and replacing it with an opaque ceiling. The conservatory will get noticeably darker, and so will the part of the house behind it, because it was borrowing daylight through the connecting doors. On a north or east-facing Southport garden that difference is significant in November. You can build roof windows or a glazed lantern into the new roof, or you can accept the change and put decent lighting in. Most of the jobs that end up working include at least one rooflight per plane, and designing them in now costs a fraction of cutting them in afterwards.
The quieter benefit matters more on this coast than it would inland. A solid roof with proper edges, a real abutment detail and real rainwater goods takes weather in a way a glazed roof held together with rubber gaskets never quite does. Gasket seals, capping ends, silted bar drainage: all the things that make an old conservatory roof so maddening are simply not there any more.
The building control step that half the quotes never mention
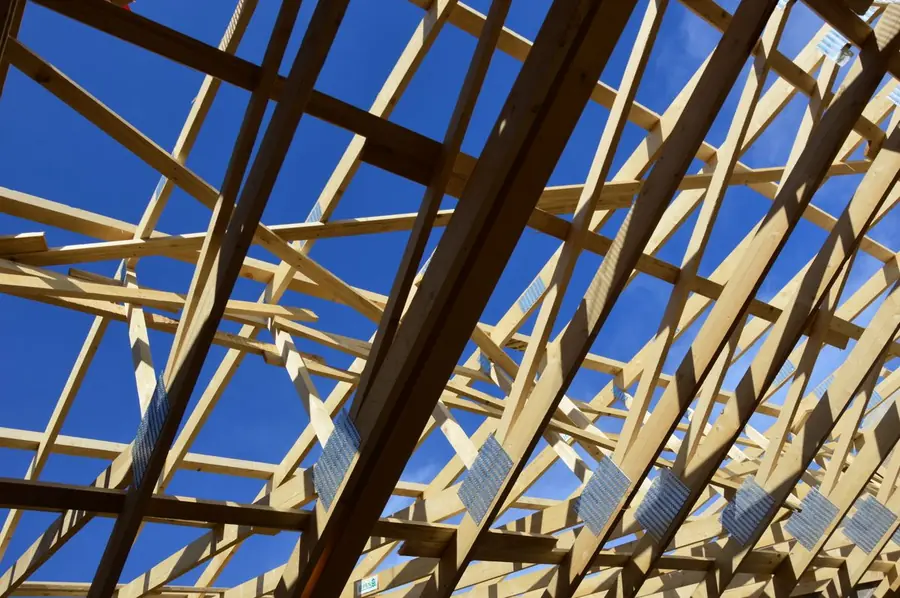
This is the part worth reading twice. A conservatory is exempt from the Building Regulations only while it meets a set of conditions, and the Planning Portal’s guidance on conservatory building regulations lists them: built at ground level, under 30 square metres, single storey, separated from the house by external quality walls, doors or windows, with its own independent heating controls.
Glazing is the condition that a solid roof breaks. A government circular issued in July 2013 confirmed that an exempt conservatory must have a significant proportion of its roof and walls glazed, and that if the amount of glazing to the walls or roof is significantly reduced, the structure can no longer be regarded as exempt. LABC’s guidance on solid roofs to conservatories, written for local authority building control teams, sets out what happens next: regulations 4(1) and 4(3) apply, so the new work has to comply with the applicable requirements of Schedule 1, and the rest of the conservatory has to end up no more unsatisfactory than it was before.
So the roof needs approval and the rest of the building does not need bringing up to date. LABC recommends that councils keep their checks to the roof’s structural design, how its loads pass down through the existing structure, whether the foundations are adequate, and how the finished roof handles moisture, ventilation and heat loss. The Approved Documents that get opened are A for structure, C for weatherproofing and rainwater goods, F for ventilation and L for the new roof as a thermal element. Nobody can make you insulate the existing walls and floor, retrofit a cavity tray or pull out your heating.
The route is an application to Sefton Council’s building control team or to a private approved inspector, made before the work starts. Some proprietary lightweight roof systems carry an LABC Registered Detail, which means the design and installation have been assessed in advance and the application moves faster. Planning permission is a separate question and usually a much simpler one, since swapping a roof covering on an existing single-storey extension is an alteration rather than an enlargement. The Planning Portal’s conservatory planning guidance is clear that permitted development rights do not extend to flats and maisonettes, and that a planning condition or an Article 4 direction can remove them for an individual property. We went through how that plays out street by street in our piece on which Southport addresses need planning permission for roof work.
Can the frames and the base carry it?
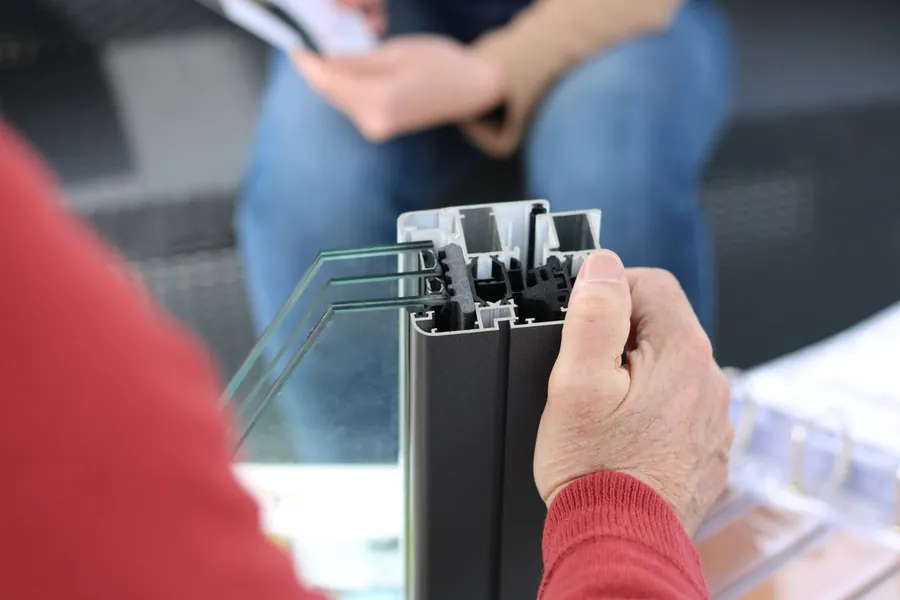
The weights involved are smaller than people expect. LABC puts the typical loading from an existing glazed conservatory roof at less than 10kN per metre, and reckons a lightweight composite solid roof adds only about 0.5kN per metre on top of that, which is under a tenth more than a typical translucent roof. The problem is not the load. It is whether anything was ever put in to carry it.
Frames built under a glass roof were usually designed to take that roof, which means steel reinforcement inside the uPVC mullions. Frames built under polycarbonate often were not, because polycarbonate never asked them to be. The guidance suggests establishing the type and extent of reinforcement on site, either by drilling pilot holes or by testing with a magnet for a steel core. It takes ten minutes. Where the steel is absent, or where it stops short of running the full length of the mullion, you are looking at new frames or additional structural posts, and that changes the price of the job considerably.
Foundations come next. The recommended check is a trial hole to confirm what the dwarf wall is sitting on, with a single hole expected to show at least 150mm of concrete bearing on original ground. Where the load increase is small, typically under 15 per cent, it may be reasonable not to require trial holes at all, and if the structure shows no cracking or movement the existing foundations are usually taken as adequate. On Southport’s sandy ground that tends to be the outcome, but foundations that pass over a drain, sit close to mature tree roots or bear onto filled ground need looking at properly rather than waving through.
Condensation, ventilation and how the room behaves afterwards
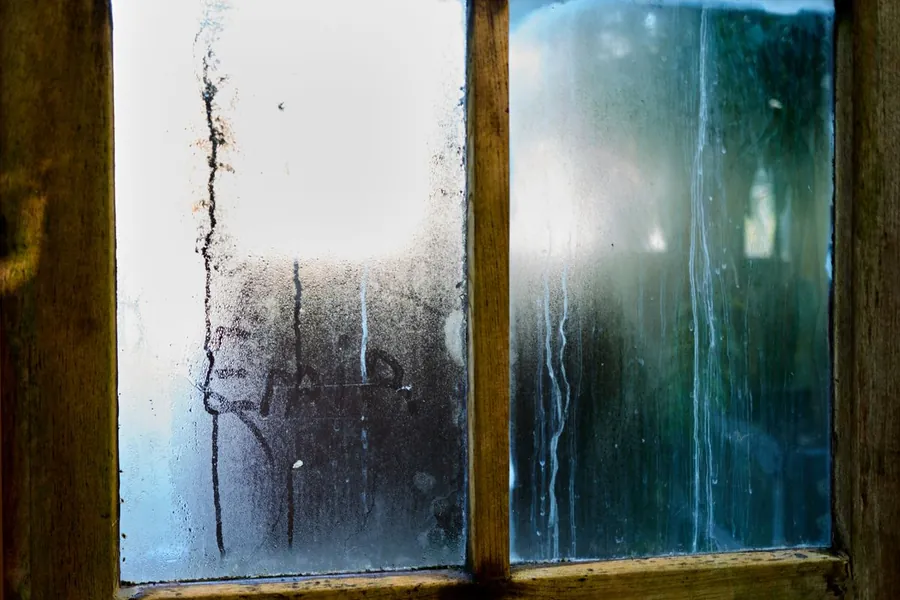
Insulating a roof over a room that was previously a cold, leaky glasshouse changes the physics inside it. Warm moist air now meets a cold surface somewhere, and if that somewhere is inside the new roof build-up you get interstitial condensation, damp insulation and eventually a stained ceiling that everyone blames on a leak.
Preventing that comes down to a continuous vapour control layer on the warm side, properly lapped and sealed, with no screw fixings driven through it into cold metalwork, plus ventilation of the roof void wherever the build-up calls for it. That second one is why Approved Document F sits on the building control checklist next to the structural items. A system with a Registered Detail will specify both. A roof cobbled together on site out of rafters and a few rolls of loft insulation usually specifies neither.
Then there is the room itself. Once the roof is solid, the glazed walls become the weak thermal point and the trickle vents in those frames are doing more work than they used to. If the doors between the conservatory and the house stay in place, which they must if the space is to remain thermally separated, the room needs its own modest background heat in winter rather than being left cold and shut up. A conservatory that sits at four degrees with the doors closed will show condensation on the glass every morning, solid roof or not.
What it costs, and what moves a Southport quote

Rough bands, because every roof is a different size and shape. A like-for-like polycarbonate re-sheet on a standard lean-to is the cheapest option by a distance and lands in the low four figures. Glass with a self-clean and solar-control specification costs considerably more, driven by the unit cost and by any frame reinforcement it needs. A solid insulated roof sits above both, because the price includes a structural check, edge protection or scaffold, the roof build-up itself, a finished ceiling and the building control application.
Knowing what pushes a Southport quote up helps when three of them land on the kitchen table. Access does it on the tighter Victorian plots around the town centre, where every sheet and every bag has to come through the house. Frame reinforcement does it too, and that only surfaces once somebody has actually tested the mullions. So does the abutment, because a conservatory sitting against a rendered or bay-fronted wall needs a good deal more than a strip of lead. A lantern or a pair of roof windows adds cost as well. That is the one item we would argue hardest for keeping.
Two lines to insist on seeing itemised: the building control fee, and the ceiling finish. Those are the two that get quietly dropped from the cheaper quote and then reappear as an extra halfway through the job.
If you want somebody to come and tell you which of the three routes your conservatory can actually take, including whether there is steel in those frames, book a free survey on your Southport conservatory roof and we will give you a written answer rather than a sales pitch.
Frequently Asked Questions
Do I need building regulations approval to put a solid roof on my conservatory in Southport?
In almost every case, yes. A conservatory keeps its exempt status partly because a significant proportion of its roof and walls are glazed, and a 2013 government circular confirmed that if that glazing is significantly reduced the extension can no longer be treated as an exempt conservatory. Once the exemption goes, regulations 4(1) and 4(3) apply and the new roof has to comply with the Building Regulations in its own right. That means an application to Sefton Council building control or a private approved inspector before the old roof comes off, not after.
Will I need planning permission as well?
Usually not. Changing the roof covering of an existing single-storey conservatory is an alteration rather than an enlargement, so for most Southport houses it sits inside permitted development. The exceptions are worth checking before you order anything: flats and maisonettes have no permitted development rights at all, listed buildings need listed building consent, and a planning condition attached to the original conservatory approval can remove the rights for that one property. If the house fronts a conservation area street, ring Sefton's conservation officer first.
Can my existing conservatory frames take the weight of a tiled roof?
It depends what is inside the uPVC. Frames designed under a glass roof were usually specified to carry that load, but frames put up under lightweight polycarbonate often have less reinforcement, because they never needed it. LABC's guidance suggests verifying the type and extent of reinforcement on site, either by drilling pilot holes or testing with a magnet for a steel core. Where there is no steel, you are either fitting new frames or adding structural posts. Anyone quoting a tiled roof without looking inside the mullions is guessing.
Why does polycarbonate go green so quickly on this side of the coast?
Two Southport-specific things gang up on it. Blown sand off the Ainsdale and Birkdale dunes scours the weather-facing surface and wears through the thin UV layer that protects the sheet, and the damp westerly air coming in off the Irish Sea keeps the low-pitch panels wet for long stretches of the year. Algae then colonises the micro-pitting and the open ends of the flutes, which is why the green sits inside the sheet where no amount of scrubbing reaches it.
How much does a conservatory roof replacement cost in Southport?
A like-for-like polycarbonate re-sheet on a standard lean-to is the cheapest route and generally runs into the low four figures. Glass with a self-clean and solar-control coating costs noticeably more than that, and a solid insulated roof more again, because it brings scaffold or edge protection, structural checks, a plastered ceiling and building control fees with it. Ask for the building control application fee and the ceiling finish to be listed separately on the quote, because those are the two items that get quietly left off.
Free Roof Survey & Quote
Free roof survey and a fixed written quote, anywhere across Southport, Sefton and West Lancashire.