
22 August 2026
The Small Roofs Go First: Bays, Porches And Dormer Cheeks On Southport Houses
Bay roofs, porch canopies and dormer cheeks cause more Southport leaks than the main roof ever does. Why the little ones fail early, and what a proper repair looks like.
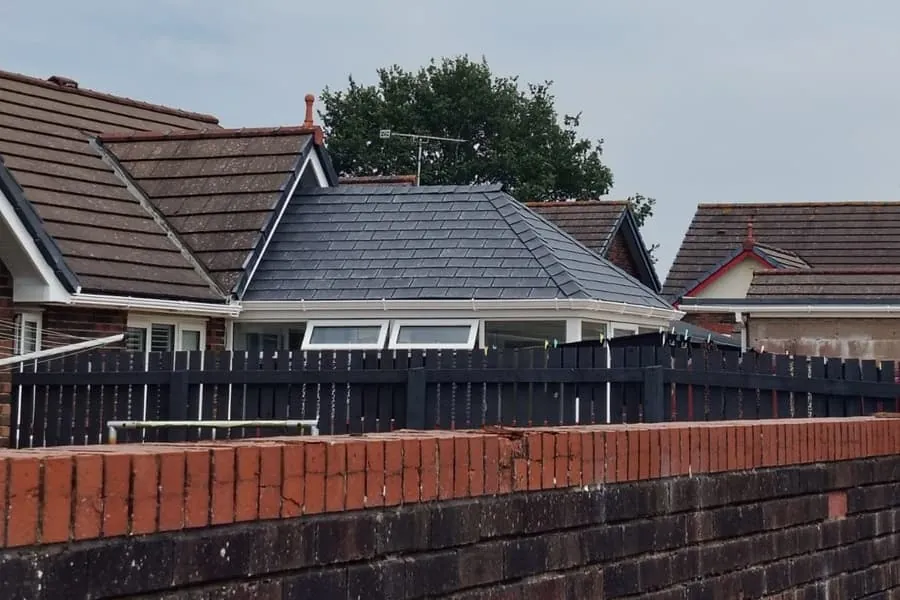
Ask most people in Southport to point at their roof and they will look up at the big slope. Almost none of the leaks we get called to start there. They start on the roofs nobody counts: the little lead or felt tray over the bay window, the canopy above the front door, the flat top of a dormer, the two metre square over the back porch. These are the roofs with the shortest lifespan, the shallowest falls, the most junctions per square metre and the least attention paid to them, and on a town full of bay-fronted Victorian and Edwardian housing there are an enormous number of them. A main roof covering might run sixty to a hundred years. A felt bay roof is doing well to see twenty. Here is why the small ones go first, and what to do about it.
The bits of roof nobody looks at

Walk down any of the streets running back from the Promenade and count the small roofs on one house. A bay at the front, very often two if it is a double-fronted villa. A canopy or open porch over the door. A dormer or three in the attic storey. A back addition with its own low-pitched roof and its own valley where it meets the main range. That is five or six separate roofs before you count the actual roof, each with its own edges, its own upstands and its own connection to the wall.
Junctions are where roofs leak. Not fields - junctions. A big plain slope has very few of them per square metre; a bay roof is almost entirely junction. Three sides of upstand or edge trim, one side abutting the house wall, and the whole thing perhaps two metres by one. The ratio is brutal, and it is the single clearest reason the little roofs need attention first.
They also get inspected least. Nobody puts a scaffold up to look at a porch canopy. When somebody does finally get a ladder to it, the failure is rarely new - it has been quietly wetting the wall head for years. If yours is flat-covered, the material questions in our guide to felt, EPDM and fibreglass flat roofs in Southport apply just as much at two square metres as at twenty.
Bay roofs: the back edge is the whole story
A bay window roof is a small platform sticking out of the front of the house, and every drop of water landing on it has to be persuaded to leave forwards. That means two things have to be right. The fall has to be enough - a genuine slope, not a nominal one - and the back edge where it meets the brickwork has to be sealed with a cover flashing let into a mortar joint.
Original Victorian bays here were nearly all lead, and the good ones are still lead. Lead’s problem is not durability, it is movement: sheets laid too long without a drip or a roll expand and contract in the sun until they split along a fold, and a hairline split is invisible from the ground while passing plenty of water. Bays that face south or west across Southport get more solar gain than anything else on the front elevation, which is precisely why they split.
When a lead bay fails, most people replace it in felt or a single-ply membrane because it is a fraction of the cost. That can be a perfectly sound decision, and often is. What ruins it is the back edge. If the new covering is turned up the wall and finished with mastic instead of a proper chased flashing, the leak comes back inside three winters - and it will show up on the ceiling of the room above the bay, not the bay itself, which is why so many of these get misdiagnosed as a window problem. Guidance in Approved Document C on resistance to moisture is clear that junctions like this need a physical barrier, not a sealant bead.
Porch canopies and the storm porch bolted on later
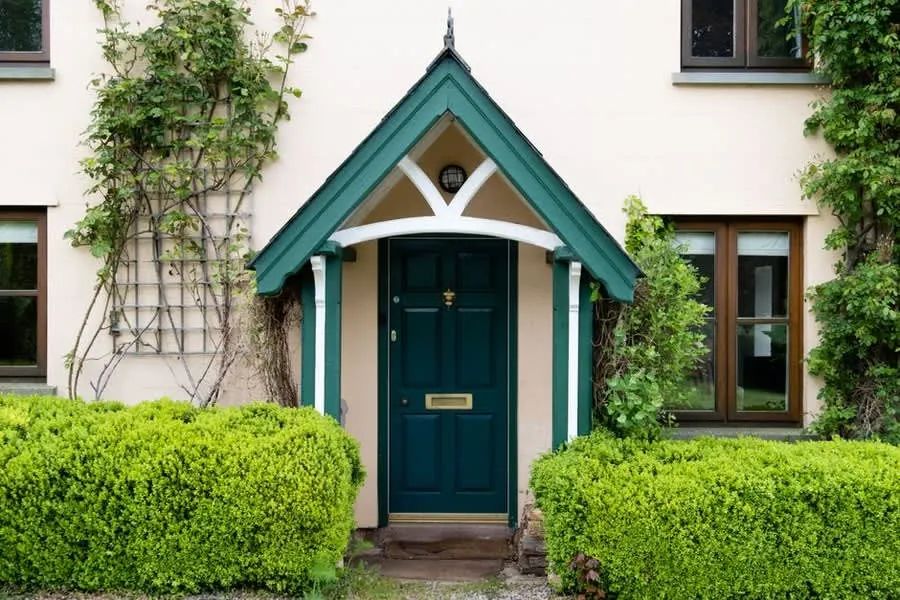
Porch roofs come in two varieties and they fail differently. The original canopy - a small pitched or lead-flat hood over the door, often with decorative brackets - is usually a lead or slate covering on a timber frame. Age gets it, and so does the fact that the brackets and the timber behind them rot from water that has already got past the covering, so by the time it looks bad the structure is often worse than the roof.
The second sort is the enclosed storm porch added in the seventies or eighties. Southport has thousands, and the recurring fault is not the roof covering at all - it is that the new porch was built up against the house without anybody flashing the abutment properly. Water runs down the main wall, hits the porch roof, and goes in behind it. You can spot the tell from the pavement: a damp band on the wall immediately above the porch roof line.
If you are adding one rather than repairing one, the size thresholds matter. The Planning Portal’s guidance on porches sets out the permitted development limits, and central Southport’s conservation areas - which Sefton Council lists on its conservation and heritage pages - restrict those rights further. Repairs, though, are just repairs. Nobody needs permission to make an existing roof watertight.
Dormer cheeks: a wall pretending to be a roof
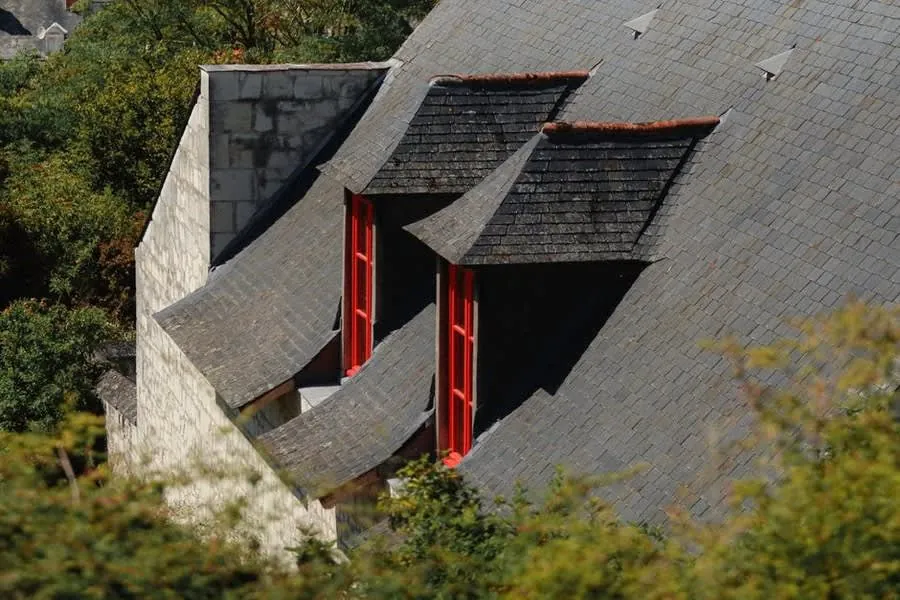
The cheeks are the two vertical sides of a dormer, and they are the most misunderstood part of any roof. They are not really a roof - water does not run off them, it runs down them and then has to get past the joint where they meet the main slope. And they are not really a wall either, because there is nothing behind them but a stud frame and a bedroom.
Traditionally they were lead-clad or hung with slate or tile. All three work well when the detailing is right, and all three go wrong at the same two places: the bottom, where the cheek meets the roof slope and needs soakers and a proper apron, and the corners, where the cheek meets the dormer front. On the attic-storey dormers common on Southport’s taller Victorian houses, those corners take wind-driven rain straight on - the wind comes off the sea with nothing between it and the front elevation to slow it down, so rain arrives horizontally rather than at a friendly angle.
Modern replacements sometimes clad the cheeks in uPVC panelling. It looks tidy and it sheds water, but it is unforgiving of any water that gets behind it, because there is no way for that water to dry out. If you have a dormer with a damp patch inside at ceiling level near the window reveal, and plastic cheeks, that is the first place to look.
Why the small ones fail faster
Start with the fall. Flat roofs are meant to be laid to a designed fall, commonly aimed at around 1 in 40 so that after the deck deflects a bit you are still above 1 in 80. Small roofs rarely get that luxury. They get whatever fall the existing brickwork happened to allow, which on a bay squeezed under a first-floor window is frequently close to nothing at all. Water sits instead of running, and standing water will find every weakness a covering has, given a winter to look.
Then there is thermal movement, which is worse in miniature. A two metre bay roof heats and cools far quicker than a big roof with a warm building underneath it, simply because there is so little mass to buffer the change. More cycles, more stress at the folds and fixings, and lead in particular hates being made to do that for decades.
Debris does the rest. Small roofs catch leaves, moss shed off the main slope above them, and, this being the coast, fine sand blown in off the dunes at Birkdale and Ainsdale. It packs into corners, holds moisture against the covering and blocks the one small outlet the roof has.
None of which would matter half as much if anybody looked. A main roof gets checked when the house is sold or a tile comes off in a gale. A bay roof gets checked when the ceiling below it stains, and by then you are pricing plastering as well.
What a proper repair looks like

Whoever comes to look should get on the roof, not just under it. Small roofs cannot be assessed from a ladder at the edge, because the fault is usually at the abutment or in the middle of the field where the ponding is.
A repair worth paying for does four things. It establishes whether the deck below is sound, by pressing it and by looking at the ceiling underneath, because covering a rotten deck is money set fire to. It renews the abutment flashing properly - chased into a joint, wedged and pointed, not smeared. It corrects the outlet or drip edge so the water actually leaves. And it uses a covering matched to the size: single-ply or fibreglass suits small trays with awkward shapes, lead suits a bay you intend to keep for another sixty years, and torch-on felt is fine but wants a proper multi-layer system rather than a single sheet.
What you are trying to avoid is the visit that consists of a tube of sealant and no investigation. It is the most common thing done to small roofs and the reason so many of them are on their third failure. Any roofer worth using will be able to tell you which of the four points above they are addressing. If you are getting quotes and want a sanity check on what to ask, the RICS consumer guides cover the basics of commissioning building work without going near a sales pitch.
Doing it once, at the right time
The economics of small roofs are strange, and they are all about access. The work itself might be half a day. Getting to it - a tower, a scaffold across a frontage, a licence from the council if the pavement is involved - can cost more than the roofer does.
Which leads to the only piece of planning advice that really matters here: if you are having anything done at height, look at every small roof on the house while the access is standing. Bay, porch, dormer cheeks, the back addition. Renewing three flashings in one visit costs a fraction of doing them in three visits two years apart, and on a bay-fronted Southport terrace those three details are usually all at a similar stage of life anyway. If your main roof is nearing the point where the whole thing is under discussion, our page on flat roof repairs in Southport covers what the small flat elements should have done alongside it.
Autumn is the moment. Get the small roofs cleared and checked in September and you go into the winter gales with the four square metres that actually leak in decent order.
Get a free inspection of your bay, porch or dormer roof in Southport
Frequently Asked Questions
Why does my bay window roof leak?
Usually at the back edge, where the little roof meets the house wall. That junction needs a lead cover flashing chased into a mortar joint and dressed down over the covering. When it has been sealed with mastic or a cement fillet instead - which is what we find on most leaking bays - it lasts a couple of years and then cracks. The other two culprits are a fall so shallow that water sits rather than runs, and a felt covering that has simply reached the end of its life at fifteen or twenty years.
How much does it cost to repair a bay window roof in Southport?
Renewing the flashing and making good the back edge is commonly £250 to £500. Recovering a small bay roof in EPDM or fibreglass typically runs £600 to £1,200 depending on size and access, and replacing a decayed timber deck underneath adds a few hundred more. A lead bay roof properly re-laid is the expensive option at £1,200 upwards, but it is also the one that outlives everybody involved in the conversation.
Does a porch or canopy roof need building regulations approval?
A small porch is usually permitted development and often exempt from building regulations, provided it is under three square metres of floor area, no more than three metres high, and at least two metres from a boundary facing a highway. Repairing or recovering an existing canopy is maintenance and needs nothing at all. It is worth checking your address against the local rules first though - much of central Southport falls within a conservation area, where permitted development rights are trimmed back.
What are dormer cheeks and why do they cause problems?
The cheeks are the vertical sides of a dormer window - the bits standing proud of the main slope. They are effectively a small wall wearing roof clothing, usually clad in lead, tile hanging or slate, and every edge of them is a joint. On the exposed western side of Southport they take wind-driven rain flat on rather than at an angle, which is far harder to shed, so cheek cladding here weathers noticeably faster than the same detail on a sheltered inland house.
Can I just seal a small roof with a liquid coating?
Sometimes, if the deck below is sound and dry and the product is a proper liquid system rather than a tin of black paint. What a coating cannot do is fix a fall that is wrong, a rotten deck or a missing flashing - it only hides them, and it traps moisture underneath while it does. Coatings applied over a wet substrate blister within a season. If somebody offers to sort a leaking bay with a brush and no investigation, that is the answer to a different question.
Free Roof Survey & Quote
Free roof survey and a fixed written quote, anywhere across Southport, Sefton and West Lancashire.